Welcome to this beautifully appointed 4-bedroom, 3.5-bathroom townhome in the heart of Grand Prairie, TX — where comfort, convenience, and community come together.
Step inside to discover a thoughtfully designed layout with generous living spaces, a modern kitchen perfect for entertaining, and a primary suite that offers a true retreat. With 3.5 baths, busy mornings are never a problem. Three additional bedrooms provide flexibility for family, guests, or a home office.
Outside your front door, McFalls Park is literally across the street — enjoy trails, open green space, and fresh air without ever getting in the car. And when you're ready for more, Epic Central is less than 3 miles away, putting world-class entertainment, a massive aquatic facility, sports courts, and community events right at your fingertips.
Highlights:
4 bedrooms 3.5 bathrooms
Open-concept main living area
Private townhome layout
Steps from McFalls Park
Under 3 miles to Epic Central
Easy access to I-30 and SH-360
Close to top dining, shopping, and Grand Prairie ISD schools
Whether you're a growing family, an active professional, or anyone who values location and lifestyle, this home checks every box. Grand Prairie living at its best — don't miss your chance to make it yours.
For sale
Price cut: $11.9K (8/24)
$465,855
804 Premier Pkwy, Grand Prairie, TX 75051
4beds
2,389sqft
Townhouse
Built in 2026
4,573 Square Feet Lot
$458,700 Zestimate®
$195/sqft
$350/mo HOA
What's special
Private townhome layoutSteps from mcfalls park
- 74 days
- 119
- 4
Zillow last checked:
Listing updated:
Listed by:
Huma Azim 0575698,
Equitify Realty 972-345-2062
Source: NTREIS,MLS#: 21303530
Facts & features
Interior
Bedrooms & bathrooms
- Bedrooms: 4
- Bathrooms: 4
- Full bathrooms: 3
- 1/2 bathrooms: 1
Primary bedroom
- Level: First
- Dimensions: 1 x 1
Living room
- Level: First
- Dimensions: 1 x 1
Appliances
- Included: Dishwasher, Electric Cooktop, Electric Oven, Electric Range, Electric Water Heater
Features
- Decorative/Designer Lighting Fixtures, Double Vanity, Eat-in Kitchen, High Speed Internet, Kitchen Island, Multiple Master Suites, Open Floorplan, Walk-In Closet(s)
- Flooring: Luxury Vinyl Plank
- Has basement: No
- Has fireplace: No
Interior area
- Total interior livable area: 2,389 sqft
Video & virtual tour
Property
Parking
- Total spaces: 2
- Parking features: Garage Faces Front, Garage, Garage Door Opener, On Street
- Attached garage spaces: 2
Features
- Levels: Two
- Stories: 2
- Pool features: None
Lot
- Size: 4,573 Square Feet
Details
- Parcel number: 28021670000010000
Construction
Type & style
- Home type: Townhouse
- Property subtype: Townhouse
- Attached to another structure: Yes
Materials
- Foundation: Slab
- Roof: Shingle
Condition
- Year built: 2026
Utilities & green energy
- Sewer: Public Sewer
- Water: Public
- Utilities for property: Electricity Connected, Sewer Available, Water Available
Community & HOA
Community
- Subdivision: Carrier Parkway Townhomes
HOA
- Has HOA: Yes
- Services included: Maintenance Grounds
- HOA fee: $350 monthly
- HOA name: Premier Parkway Homeowners Association
- HOA phone: 650-224-9711
Location
- Region: Grand Prairie
Financial & listing details
- Price per square foot: $195/sqft
- Tax assessed value: $209,160
- Annual tax amount: $4,720
- Date on market: 6/26/2026
- Cumulative days on market: 84 days
Estimated market value
$458,700
$436,000 - $482,000
$3,443/mo
Price history
| Date | Event | Price |
|---|---|---|
| 8/24/2026 | Price change | $465,855-2.5%$195/sqft |
Source: NTREIS #21303530 Report a problem | ||
| 7/20/2026 | Price change | $477,800-4.8%$200/sqft |
Source: NTREIS #21303530 Report a problem | ||
| 6/26/2026 | Listed for sale | $502,000$210/sqft |
Source: NTREIS #21303530 Report a problem | ||
Public tax history
| Year | Property taxes | Tax assessment |
|---|---|---|
| 2025 | $4,720 +319.4% | $209,160 +318.3% |
| 2024 | $1,125 -2.2% | $50,000 |
| 2023 | $1,150 | $50,000 |
Find assessor info on the county website
Monthly payment
Est. payment
Payment breakdown
Explore the cost of this home by adjusting the details. Changes won't be saved.Climate risks
Neighborhood: 75051
Nearby schools
Schools provided by the listing agent
- Elementary: Seguin
- Middle: Arnold
- High: Grand Prairie
- District: Grand Prairie ISD
Source: NTREIS. This data may not be complete. We recommend contacting the local school district to confirm school assignments for this home.
Similar homes
- $482,4304 bd4 ba2.4k sqft806 Premier Pkwy, Grand Prairie, TX 75051For Sale
 MLS ID #21316310, Huma Azim. NTREIS
 - $449,9004 bd4 ba2.2k sqft829 Premier Pkwy, Grand Prairie, TX 75051For Sale
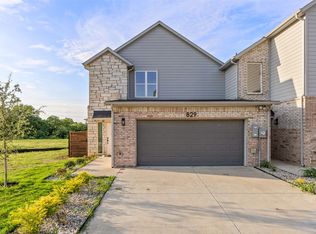 MLS ID #21342502, Shaheer Hashmi. NTREIS
 - $444,9004 bd4 ba1.9k sqft825 Premier Pkwy, Grand Prairie, TX 75051New Construction
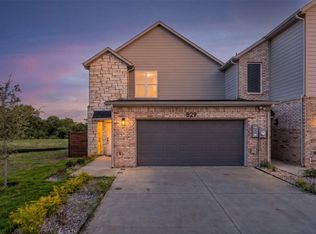 MLS ID #21277953, Shaheer Hashmi. NTREIS
 - $401,3104 bd4 ba2k sqft808 Premier Pkwy, Grand Prairie, TX 75051For SaleMLS ID #21316320, Huma Azim. NTREIS
