Be the first to live in this stunning, brand-new 4 bedroom, 2.5 bathroom townhome! Featuring an inviting open floor plan, this home is designed for both comfort and style. The main-level primary suite offers convenience and luxury with a spacious en suite bathroom, double vanities, and a walk-in closet.
Enjoy a bright and airy living room with a cozy fireplace, perfect for relaxation or entertaining. The modern kitchen boasts quartz countertops, stainless steel appliances, and ample cabinetry—ideal for any home chef.
Upstairs, you’ll find three additional well-sized bedrooms, providing plenty of space for family, guests, or a home office. A 2-car garage offers secure parking and extra storage.
Residents can enjoy access to community pool, tennis courts, and a playground.
Don’t miss your chance to call this beautiful new home yours—schedule a showing today!
For sale
$385,000
1412 Crosspointe St, Duncanville, TX 75137
4beds
2,196sqft
Townhouse
Built in 2025
3,223 Square Feet Lot
$379,000 Zestimate®
$175/sqft
$100/mo HOA
What's special
Cozy fireplaceStainless steel appliancesInviting open floor planQuartz countertopsModern kitchenSpacious en suite bathroomWalk-in closet
- 161 days
- 416
- 22
Zillow last checked:
Listing updated:
Listed by:
Dani Tac 0727558 214-436-3778,
Compass RE Texas, LLC 469-210-8288,
Sarah Fakih 0676340 214-400-7284,
Compass RE Texas, LLC
Source: NTREIS,MLS#: 21223700
Facts & features
Interior
Bedrooms & bathrooms
- Bedrooms: 4
- Bathrooms: 3
- Full bathrooms: 2
- 1/2 bathrooms: 1
Primary bedroom
- Level: First
- Dimensions: 13 x 17
Bedroom
- Level: Second
- Dimensions: 10 x 11
Bedroom
- Level: Second
- Dimensions: 10 x 10
Bedroom
- Level: Second
- Dimensions: 11 x 10
Breakfast room nook
- Level: First
- Dimensions: 9 x 10
Dining room
- Level: First
- Dimensions: 12 x 12
Kitchen
- Level: First
- Dimensions: 10 x 11
Living room
- Level: First
- Dimensions: 11 x 10
Living room
- Level: First
- Dimensions: 20 x 15
Heating
- Central
Cooling
- Central Air, Ceiling Fan(s), Electric
Appliances
- Included: Dishwasher, Electric Cooktop, Electric Oven, Disposal
Features
- Decorative/Designer Lighting Fixtures, Eat-in Kitchen, Granite Counters, Open Floorplan, Walk-In Closet(s)
- Has basement: No
- Number of fireplaces: 1
- Fireplace features: Living Room
Interior area
- Total interior livable area: 2,196 sqft
Video & virtual tour
Property
Parking
- Total spaces: 2
- Parking features: Garage, Garage Door Opener
- Attached garage spaces: 2
Features
- Levels: Two
- Stories: 2
- Pool features: None
Lot
- Size: 3,223 Square Feet
Details
- Parcel number: 22075500020290000
Construction
Type & style
- Home type: Townhouse
- Property subtype: Townhouse
- Attached to another structure: Yes
Condition
- Year built: 2025
Utilities & green energy
- Sewer: Public Sewer
- Water: Public
- Utilities for property: Sewer Available, Water Available
Community & HOA
Community
- Subdivision: Greene
HOA
- Has HOA: Yes
- Services included: All Facilities, Association Management
- HOA fee: $100 monthly
- HOA name: The Greene HOA
- HOA phone: 214-368-4030
Location
- Region: Duncanville
Financial & listing details
- Price per square foot: $175/sqft
- Tax assessed value: $273,980
- Annual tax amount: $6,137
- Date on market: 3/31/2026
Estimated market value
$379,000
$360,000 - $398,000
$2,924/mo
Price history
| Date | Event | Price |
|---|---|---|
| 3/31/2026 | Listed for sale | $385,000$175/sqft |
Source: NTREIS #21223700 Report a problem | ||
| 1/27/2026 | Listing removed | $2,850$1/sqft |
Source: Zillow Rentals Report a problem | ||
| 1/12/2026 | Listed for rent | $2,850$1/sqft |
Source: Zillow Rentals Report a problem | ||
| 3/28/1994 | Sold | -- |
Source: Agent Provided Report a problem | ||
Public tax history
| Year | Property taxes | Tax assessment |
|---|---|---|
| 2025 | $6,137 +580.8% | $273,980 +585% |
| 2024 | $901 +32.1% | $40,000 +33.3% |
| 2023 | $682 -8.4% | $30,000 |
| 2022 | $745 -80.9% | $30,000 -82.2% |
| 2021 | $3,894 +3.8% | $168,300 |
| 2020 | $3,750 +7.6% | $168,300 +10.3% |
| 2019 | $3,484 +6.9% | $152,650 +11.4% |
| 2018 | $3,259 +10.8% | $136,990 |
| 2017 | $2,941 +11.5% | $136,990 +27.3% |
| 2016 | $2,638 +2.4% | $107,640 |
| 2015 | $2,575 | $107,640 +4.3% |
| 2014 | $2,575 | $103,230 |
| 2013 | -- | -- |
| 2012 | -- | -- |
| 2011 | -- | -- |
| 2010 | -- | -- |
| 2009 | -- | -- |
| 2008 | -- | -- |
| 2007 | -- | -- |
| 2005 | -- | -- |
| 2004 | -- | -- |
| 2003 | -- | -- |
| 2002 | -- | -- |
| 2001 | -- | -- |
Find assessor info on the county website
Monthly payment
Est. payment
Payment breakdown
Explore the cost of this home by adjusting the details. Changes won't be saved.Climate risks
Neighborhood: The Greene
Nearby schools
Schools provided by the listing agent
- Elementary: Smith
- Middle: Byrd
- High: Duncanville
- District: Duncanville ISD
Source: NTREIS. This data may not be complete. We recommend contacting the local school district to confirm school assignments for this home.
- $312,0003 bd2 ba1.8k sqft1414 Crosspointe St, Duncanville, TX 75137Off Market

- $298,4004 bd3 ba2.2k sqft1410 Crosspointe St, Duncanville, TX 75137Off Market

- $278,0003 bd2 ba1.5k sqft1416 Crosspointe St, Duncanville, TX 75137Off Market
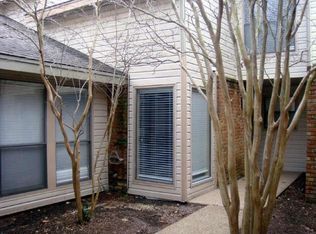
- $312,9004 bd2 ba2.1k sqft1408 Crosspointe St, Duncanville, TX 75137Off Market
Similar homes
- $415,0004 bd3 ba2k sqft1206 Gannon Ln, Desoto, TX 75115For Sale
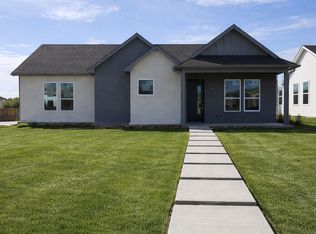 MLS ID #21217678, Michael King. NTREIS
 - $415,0004 bd3 ba2k sqft1126 Gannon Ln, Desoto, TX 75115For Sale
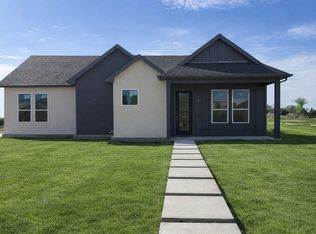 MLS ID #21217491, Michael King. NTREIS
 - $435,0004 bd4 ba2k sqft4448 Marcell Ave, Dallas, TX 75211For Sale
 MLS ID #21380039, Diego Esparza. NTREIS
 - $401,3104 bd4 ba2k sqft808 Premier Pkwy, Grand Prairie, TX 75051For Sale
 MLS ID #21316320, Huma Azim. NTREIS
