This stunning modern home combines clean architectural lines with warm, inviting finishes throughout. Featuring 4 bedrooms, 3 full bathrooms, and 2,342 square feet of thoughtfully designed living space, this two-story home offers both style and functionality.
Step inside to an open-concept layout perfect for entertaining and everyday living. The spacious primary suite serves as a private retreat with dual his-and-her closets and access to a private outdoor porch — ideal for morning coffee or evening relaxation.
The striking exterior showcases contemporary curb appeal with modern siding, contrasting trim, fresh landscaping, and a welcoming covered entry. Additional highlights include a 1-car garage, spacious secondary bedrooms, and designer-inspired finishes throughout.
A perfect blend of modern elegance and comfort, this home is move-in ready and built for today’s lifestyle.
For sale
$375,000
225 NW 16th St, Grand Prairie, TX 75050
4beds
2,342sqft
Single Family Residence
Built in 2026
3,127 Square Feet Lot
$372,800 Zestimate®
$160/sqft
$-- HOA
What's special
Modern sidingClean architectural linesWarm inviting finishes throughoutWelcoming covered entryDesigner-inspired finishes throughoutDual his-and-her closetsFresh landscaping
- 8 days
- 449
- 63
Likely to sell faster than
Zillow last checked:
Listing updated:
Listed by:
Stephanie Sanchez 0834617 817-920-7700,
Keller Williams Fort Worth 817-920-7700
Source: NTREIS,MLS#: 21401005
Facts & features
Interior
Bedrooms & bathrooms
- Bedrooms: 4
- Bathrooms: 3
- Full bathrooms: 3
Primary bedroom
- Features: Ceiling Fan(s)
- Level: Second
- Dimensions: 14 x 19
Bedroom
- Features: Ceiling Fan(s)
- Level: First
- Dimensions: 15 x 13
Bedroom
- Features: Ceiling Fan(s)
- Level: First
- Dimensions: 12 x 12
Bedroom
- Features: Ceiling Fan(s)
- Level: First
- Dimensions: 14 x 12
Living room
- Features: Ceiling Fan(s)
- Level: First
- Dimensions: 20 x 19
Living room
- Level: First
- Dimensions: 20 x 19
Appliances
- Included: Dishwasher, Disposal, Microwave
Features
- Granite Counters, Kitchen Island, Open Floorplan, Pantry, Walk-In Closet(s)
- Has basement: No
- Has fireplace: No
Interior area
- Total interior livable area: 2,342 sqft
Video & virtual tour
Property
Parking
- Total spaces: 1
- Parking features: Concrete
- Attached garage spaces: 1
Features
- Levels: Two
- Stories: 2
- Pool features: None
Lot
- Size: 3,127 Square Feet
Details
- Parcel number: 28052500520010000
Construction
Type & style
- Home type: SingleFamily
- Architectural style: Detached
- Property subtype: Single Family Residence
Condition
- New Construction
- Year built: 2026
Utilities & green energy
- Sewer: Public Sewer
- Utilities for property: Sewer Available
Community & HOA
Community
- Subdivision: Dalworth Park
HOA
- Has HOA: No
Location
- Region: Grand Prairie
Financial & listing details
- Price per square foot: $160/sqft
- Date on market: 10/6/2026
- Cumulative days on market: 141 days
- Listing terms: See Agent
Estimated market value
$372,800
$354,000 - $391,000
$3,124/mo
Price history
| Date | Event | Price |
|---|---|---|
| 10/6/2026 | Listed for sale | $375,000-5.1%$160/sqft |
Source: NTREIS #21401005 Report a problem | ||
| 10/1/2026 | Listing removed | $395,000$169/sqft |
Source: NTREIS #21273104 Report a problem | ||
| 7/15/2026 | Price change | $395,000-4.8%$169/sqft |
Source: NTREIS #21273104 Report a problem | ||
| 5/19/2026 | Listed for sale | $415,000$177/sqft |
Source: NTREIS #21273104 Report a problem | ||
Public tax history
Tax history is unavailable.
Monthly payment
Est. payment
Payment breakdown
Explore the cost of this home by adjusting the details. Changes won't be saved.Climate risks
Neighborhood: 75050
Nearby schools
Schools provided by the listing agent
- Elementary: Eisenhower
- Middle: Lee
- High: Grand Prairie
- District: Grand Prairie ISD
Source: NTREIS. This data may not be complete. We recommend contacting the local school district to confirm school assignments for this home.

Similar homes
- $390,0003 bd3 ba2.2k sqft909 Robertson Rd, Grand Prairie, TX 75050For Sale
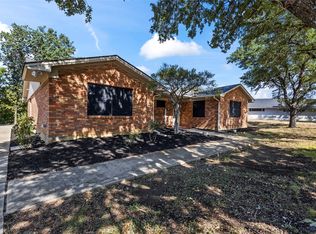 MLS ID #21366574, Nancy Garza. NTREIS
 - $432,5004 bd3 ba1.9k sqft1930 Houston St, Grand Prairie, TX 75050For Sale
 MLS ID #21392304, Henry Pulido. NTREIS
 - $396,1654 bd4 ba2k sqft808 Premier Pkwy, Grand Prairie, TX 75051For Sale
 MLS ID #21316320, Huma Azim. NTREIS
 - $335,0003 bd2 ba1.4k sqft617 Forest Oaks Dr, Grand Prairie, TX 75052For Sale
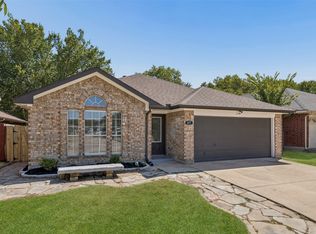 MLS ID #21355843, Robin Glaysher. NTREIS
