Welcome to this modern 4-bedroom, 3-bathroom, home in Grand Prairie. Built in 2026 and offering more than 1,990 square feet of thoughtfully designed living space. Situated on an expansive 0.253-acre lot, this home offers a great combination of modern design and a larger-than-average lot. Inside, you’ll find contemporary finishes, modern features, and an open layout designed for comfortable everyday living and entertaining. The exterior features a private wood fence and modern curb appeal, highlighted by new smart RGB halo lighting along the front exterior of the home. With four bedrooms, three full bathrooms, and plenty of outdoor space, this home offers flexibility for a variety of needs. Modern construction, a spacious lot, and smart-home-inspired features make this Grand Prairie property one to see.
For sale
Price cut: $12.5K (10/7)
$432,500
1930 Houston St, Grand Prairie, TX 75050
4beds
1,990sqft
Single Family Residence
Built in 2026
0.25 Acres Lot
$429,700 Zestimate®
$217/sqft
$-- HOA
What's special
Modern featuresContemporary finishesModern curb appealPrivate wood fencePlenty of outdoor spaceFour bedroomsSmart-home-inspired features
- 40 days
- 855
- 85
Zillow last checked:
Listing updated:
Listed by:
Henry Pulido 0762906 682-250-3315,
Regal, REALTORS 682-250-3315
Source: NTREIS,MLS#: 21392304
Facts & features
Interior
Bedrooms & bathrooms
- Bedrooms: 4
- Bathrooms: 3
- Full bathrooms: 3
Primary bedroom
- Level: First
- Dimensions: 0 x 0
Bedroom
- Level: First
- Dimensions: 0 x 0
Living room
- Level: First
- Dimensions: 0 x 0
Heating
- Central
Cooling
- Central Air
Appliances
- Included: Electric Cooktop
- Laundry: Laundry Chute
Features
- Decorative/Designer Lighting Fixtures, High Speed Internet, Kitchen Island, Open Floorplan
- Flooring: Hardwood
- Has basement: No
- Number of fireplaces: 1
- Fireplace features: Decorative, Electric, Living Room
Interior area
- Total interior livable area: 1,990 sqft
Video & virtual tour
Property
Parking
- Total spaces: 2
- Parking features: Additional Parking
- Attached garage spaces: 2
Features
- Levels: One
- Stories: 1
- Patio & porch: Covered
- Pool features: None
- Fencing: Privacy,Wood
Lot
- Size: 0.25 Acres
Details
- Parcel number: 28052500780130000
Construction
Type & style
- Home type: SingleFamily
- Architectural style: Detached
- Property subtype: Single Family Residence
Materials
- Brick
- Foundation: Slab
Condition
- Year built: 2026
Utilities & green energy
- Sewer: Public Sewer
- Water: Public
- Utilities for property: Electricity Connected, Sewer Available, Water Available
Community & HOA
Community
- Subdivision: Dalworth Park
HOA
- Has HOA: No
Location
- Region: Grand Prairie
Financial & listing details
- Price per square foot: $217/sqft
- Tax assessed value: $187,760
- Annual tax amount: $4,237
- Date on market: 9/25/2026
- Cumulative days on market: 41 days
- Listing terms: Cash,Conventional,FHA,VA Loan
Estimated market value
$429,700
$408,000 - $451,000
$3,006/mo
Price history
| Date | Event | Price |
|---|---|---|
| 10/7/2026 | Price change | $432,500-2.8%$217/sqft |
Source: NTREIS #21392304 Report a problem | ||
| 9/25/2026 | Listed for sale | $445,000+4.7%$224/sqft |
Source: NTREIS #21392304 Report a problem | ||
| 5/15/2026 | Sold | -- |
Source: NTREIS #21220487 Report a problem | ||
| 3/31/2026 | Pending sale | $425,000$214/sqft |
Source: NTREIS #21220487 Report a problem | ||
| 3/27/2026 | Listed for sale | $425,000+222%$214/sqft |
Source: NTREIS #21220487 Report a problem | ||
| 7/22/2025 | Sold | -- |
Source: NTREIS #20993656 Report a problem | ||
| 7/11/2025 | Pending sale | $132,000$66/sqft |
Source: NTREIS #20993656 Report a problem | ||
| 7/9/2025 | Listed for sale | $132,000$66/sqft |
Source: NTREIS #20993656 Report a problem | ||
Public tax history
| Year | Property taxes | Tax assessment |
|---|---|---|
| 2025 | $4,237 +8.3% | $187,760 +1.8% |
| 2024 | $3,912 +17.4% | $184,360 +27.3% |
| 2023 | $3,331 -9.7% | $144,820 |
| 2022 | $3,688 +23.8% | $144,820 +29.2% |
| 2021 | $2,979 | $112,100 +29.8% |
| 2020 | -- | $86,380 +5.9% |
| 2019 | -- | $81,540 +5.7% |
| 2018 | -- | $77,120 +45.6% |
| 2017 | -- | $52,980 |
| 2016 | -- | $52,980 +6.6% |
| 2015 | $20 | $49,680 |
| 2014 | $20 | $49,680 |
| 2013 | -- | -- |
| 2012 | -- | -- |
| 2011 | -- | -- |
| 2010 | -- | -- |
| 2009 | -- | -- |
| 2008 | -- | -- |
| 2007 | -- | -- |
| 2005 | -- | -- |
| 2004 | -- | -- |
| 2003 | -- | -- |
| 2002 | -- | -- |
| 2001 | -- | -- |
Find assessor info on the county website
Monthly payment
Est. payment
Payment breakdown
Explore the cost of this home by adjusting the details. Changes won't be saved.Climate risks
Neighborhood: 75050
Nearby schools
Schools provided by the listing agent
- Elementary: Garcia
- Middle: Fannin
- High: Grand Prairie
- District: Grand Prairie ISD
Source: NTREIS. This data may not be complete. We recommend contacting the local school district to confirm school assignments for this home.

Similar homes
- $449,9004 bd4 ba2.2k sqft829 Premier Pkwy, Grand Prairie, TX 75051For Sale
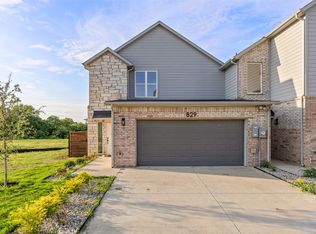 MLS ID #21342502, Shaheer Hashmi. NTREIS
- $459,8824 bd4 ba2.3k sqft804 Premier Pkwy, Grand Prairie, TX 75051For Sale
 MLS ID #21303530, Huma Azim. NTREIS
- $475,0004 bd3 ba2.3k sqft923 Harlandale Ave, Dallas, TX 75216For Sale
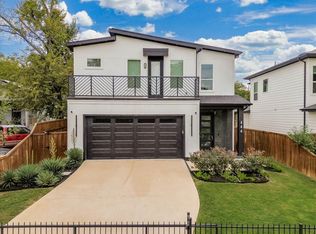 MLS ID #21426300, Daniel Quintana. NTREIS
- $396,1654 bd4 ba2k sqft808 Premier Pkwy, Grand Prairie, TX 75051For SaleMLS ID #21316320, Huma Azim. NTREIS
