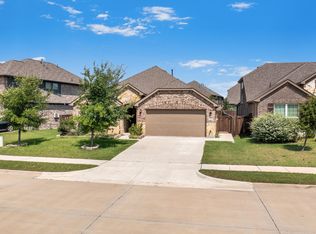
HUD case number 511-321058. SOLD AS IS with all faults. Beautiful home on the border of Grand Prairie and Midlothian offers 4 bedrooms, 2 and a half baths, 2-car garage in a quiet neighborhood in the Midlothian school district. Open floorplan offers the perfect setting for holiday entertaining with friends and family. Enjoy morning coffee in the informal breakfast area enjoying natural sunlight from the windows to the back yard. For more formal meals, enjoy dining and the formal dining room with entrance to a butler's pantry for convenient serving. Pass through the butler's pantry to the open kitchen with quartz counters, kitchen island, walk-in pantry and lots of storage and counter space. Relax in the split primary retreat boasting of large sitting area and ensuite spa-inspired bath with garden tub, walk-in shower and an extended vanity with dual sinks. Down the hall are the 3 auxiliary bedrooms, another full bath, utility room and mud room just inside the garage. Private back yard offers large grass area and covered patio for outdoor entertaining. Don't miss this one!!
For sale
$392,000
3728 Walnut Ridge Dr, Midlothian, TX 76065
4beds
2,289sqft
Single Family Residence
Built in 2022
6,838 Square Feet Lot
$-- Zestimate®
$171/sqft
$17/mo HOA
What's special
- 2 days
- 238
- 30
Likely to sell faster than
Zillow last checked:
Listing updated:
Listed by:
David Rayburn 0581861 817-461-7653,
Keller Williams Lonestar DFW 817-795-2500
Source: NTREIS,MLS#: 21418981
Facts & features
Interior
Bedrooms & bathrooms
- Bedrooms: 4
- Bathrooms: 3
- Full bathrooms: 2
- 1/2 bathrooms: 1
Primary bedroom
- Features: Ceiling Fan(s), En Suite Bathroom, Sitting Area in Primary, Walk-In Closet(s)
- Level: First
- Dimensions: 20 x 14
Bedroom
- Features: Walk-In Closet(s)
- Level: First
- Dimensions: 11 x 11
Bedroom
- Features: Walk-In Closet(s)
- Level: First
- Dimensions: 12 x 10
Bedroom
- Features: Ceiling Fan(s)
- Level: First
- Dimensions: 11 x 11
Primary bathroom
- Features: Built-in Features, Dual Sinks, En Suite Bathroom, Garden Tub/Roman Tub, Stone Counters, Sink, Separate Shower, Walk-In Shower
- Level: First
- Dimensions: 13 x 11
Breakfast room nook
- Level: First
- Dimensions: 11 x 11
Dining room
- Level: First
- Dimensions: 11 x 10
Other
- Features: Built-in Features, Dual Sinks, Stone Counters
- Level: First
- Dimensions: 11 x 5
Half bath
- Level: First
- Dimensions: 6 x 5
Kitchen
- Features: Breakfast Bar, Built-in Features, Butler's Pantry, Kitchen Island, Pantry, Stone Counters, Walk-In Pantry
- Level: First
- Dimensions: 13 x 9
Living room
- Features: Ceiling Fan(s)
- Level: First
- Dimensions: 20 x 19
Mud room
- Level: First
- Dimensions: 6 x 5
Utility room
- Features: Built-in Features, Utility Room
- Level: First
- Dimensions: 8 x 6
Heating
- Central, Natural Gas
Cooling
- Central Air, Ceiling Fan(s), Electric
Appliances
- Included: Some Gas Appliances, Dishwasher, Electric Oven, Gas Cooktop, Disposal, Microwave, Plumbed For Gas, Tankless Water Heater, Vented Exhaust Fan
- Laundry: Washer Hookup, Electric Dryer Hookup, Laundry in Utility Room
Features
- Decorative/Designer Lighting Fixtures, Granite Counters, Kitchen Island, Open Floorplan, Pantry, Vaulted Ceiling(s), Walk-In Closet(s)
- Flooring: Carpet, Tile
- Windows: Window Coverings
- Has basement: No
- Has fireplace: No
Interior area
- Total interior livable area: 2,289 sqft
Video & virtual tour
Property
Parking
- Total spaces: 2
- Parking features: Door-Single, Driveway, Epoxy Flooring, Garage Faces Front, Garage, Garage Door Opener, On Street, Storage
- Attached garage spaces: 2
Features
- Levels: One
- Stories: 1
- Patio & porch: Front Porch, Patio, Covered
- Exterior features: Rain Gutters
- Pool features: None, Community
- Fencing: Back Yard,Gate,Wood
Lot
- Size: 6,838 Square Feet
- Features: Back Yard, Backs to Greenbelt/Park, Interior Lot, Lawn, Landscaped, Subdivision, Sprinkler System, Few Trees
Details
- Parcel number: 288826
Construction
Type & style
- Home type: SingleFamily
- Architectural style: Traditional,Detached
- Property subtype: Single Family Residence
Materials
- Brick
- Foundation: Slab
- Roof: Asphalt,Composition
Condition
- Resale
- Year built: 2022
Utilities & green energy
- Sewer: Public Sewer
- Water: Public
- Utilities for property: Electricity Available, Natural Gas Available, Sewer Available, Separate Meters, Underground Utilities, Water Available
Community & HOA
Community
- Features: Lake, Park, Pool, Curbs, Sidewalks
- Subdivision: Greenway Trls Ph 5
HOA
- Has HOA: Yes
- Services included: All Facilities, Association Management, Insurance, Maintenance Grounds
- HOA fee: $200 annually
- HOA name: Vision Communities Mgmt
- HOA phone: 972-612-2303
Location
- Region: Midlothian
Financial & listing details
- Price per square foot: $171/sqft
- Annual tax amount: $8,562
- Date on market: 10/27/2026
- Cumulative days on market: 3 days
- Listing terms: Cash,Conventional,FHA,VA Loan
Estimated market value
Not available
Estimated sales range
Not available
Not available
Price history
| Date | Event | Price |
|---|---|---|
| 10/27/2026 | Listed for sale | $392,000-10.9%$171/sqft |
Source: NTREIS #21418981 Report a problem | ||
| 1/7/2026 | Listing removed | $440,000$192/sqft |
Source: NTREIS #21054419 Report a problem | ||
| 11/15/2025 | Price change | $440,000+2.3%$192/sqft |
Source: NTREIS #21054419 Report a problem | ||
| 10/6/2025 | Price change | $430,000-2.3%$188/sqft |
Source: NTREIS #21054419 Report a problem | ||
| 9/16/2025 | Price change | $440,000+10%$192/sqft |
Source: NTREIS #21054419 Report a problem | ||
| 9/10/2025 | Listed for sale | $400,000-9.1%$175/sqft |
Source: NTREIS #21054419 Report a problem | ||
| 10/19/2024 | Listing removed | $439,900$192/sqft |
Source: NTREIS #20693636 Report a problem | ||
| 9/30/2024 | Listed for sale | $439,900$192/sqft |
Source: NTREIS #20693636 Report a problem | ||
| 9/17/2024 | Listing removed | $439,900$192/sqft |
Source: NTREIS #20693636 Report a problem | ||
| 9/6/2024 | Price change | $439,900-1.1%$192/sqft |
Source: NTREIS #20693636 Report a problem | ||
| 8/6/2024 | Listed for sale | $445,000$194/sqft |
Source: NTREIS #20693636 Report a problem | ||
Public tax history
Tax history is unavailable.
Monthly payment
Est. payment
Payment breakdown
Explore the cost of this home by adjusting the details. Changes won't be saved.Climate risks
Neighborhood: 76065
Nearby schools
Schools provided by the listing agent
- Elementary: Vitovsky
- Middle: Frank Seale
- High: Midlothian
- District: Midlothian ISD
Source: NTREIS. This data may not be complete. We recommend contacting the local school district to confirm school assignments for this home.

Similar homes
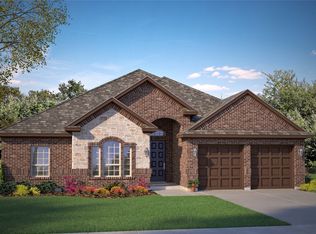
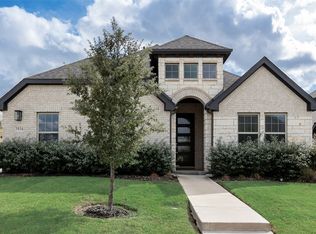
- $460,0005 bd3 ba2.1k sqft3934 Timberview St, Midlothian, TX 76065For Sale
 MLS ID #21423552, Ann Weaver. NTREIS
- $485,0004 bd3 ba2.3k sqft3636 Randall Ter, Midlothian, TX 76065For Sale
 MLS ID #21216481, Ray Bobo. NTREIS
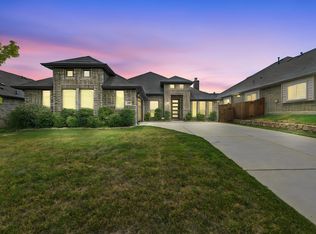
- $399,9994 bd3 ba2.2k sqft3010 Holland Ln, Midlothian, TX 76065For Sale
 MLS ID #21396462, Brandee Escalante. NTREIS
- $385,0003 bd2 ba2.2k sqft2602 Melrose Dr, Mansfiel, TX 76084For Sale
 MLS ID #21303430, Margaret Motl. NTREIS
