Welcome to 2602 Melrose Drive, a beautifully maintained one-owner Pulte home located in the highly sought-after Somerset community in Mansfield. Offering 3 bedrooms, 2 baths, and thoughtfully selected custom finishes throughout, this home blends style, comfort, and functionality. The open-concept floorplan is designed for modern living, featuring a spacious living area that flows seamlessly into the kitchen and dining spaces—perfect for entertaining or everyday life. Large eating space in kitchen, with breakfast bar and a seperate formal dining room. A versatile flex space provides the ideal setting for a home office, study nook, or hobby area, adapting to your lifestyle needs. Quality finishes and pride of ownership are evident throughout this meticulously cared-for home. Step outside and discover why Somerset is one of Mansfield's most desirable communities. Enjoy miles of scenic walking and biking trails, picturesque ponds and water features, greenbelts, pocket parks, and open spaces designed for recreation and relaxation. Residents also enjoy access to a resort-style pool and clubhouse, creating endless opportunities to gather with neighbors, spend time with family, and enjoy an active lifestyle. Conveniently located near schools, shopping, dining, and major commuter routes, this move-in-ready home offers the perfect combination of modern living and exceptional community amenities. Don't miss your opportunity to experience the Somerset lifestyle.
For sale
Price increase: $415K (7/23)
$415,000
2602 Melrose Dr, Mansfiel, TX 76084
3beds
2,231sqft
:
Get pre-qualified$2,968/mo
Single Family Residence
Built in 2021
6,490 Square Feet Lot
$-- Zestimate®
$186/sqft
$78/mo HOA
What's special
Quality finishesOpen-concept floorplanVersatile flex spaceResort-style pool and clubhouseBreakfast bar
- 55 days |
- 755 |
- 57 |
Likely to sell faster than
Zillow last checked:
Listing updated:
Listed by:
Margaret Motl 0780895 214-705-1000,
WILLIAM DAVIS REALTY 214-705-1000
Source: NTREIS,MLS#: 21303430
Facts & features
Interior
Bedrooms & bathrooms
- Bedrooms: 3
- Bathrooms: 2
- Full bathrooms: 2
Primary bedroom
- Features: Ceiling Fan(s), Dual Sinks, En Suite Bathroom, Jetted Tub, Walk-In Closet(s)
- Level: First
- Dimensions: 13 x 15
Bedroom
- Level: First
- Dimensions: 12 x 13
Bedroom
- Level: First
- Dimensions: 12 x 10
Breakfast room nook
- Level: First
- Dimensions: 9 x 10
Dining room
- Features: Ceiling Fan(s)
- Level: First
- Dimensions: 12 x 12
Kitchen
- Features: Breakfast Bar, Built-in Features, Ceiling Fan(s), Eat-in Kitchen, Granite Counters, Kitchen Island, Pantry
- Level: First
- Dimensions: 20 x 14
Laundry
- Level: First
- Dimensions: 6 x 9
Living room
- Features: Ceiling Fan(s)
- Level: First
- Dimensions: 15 x 20
Office
- Features: Built-in Features
- Level: First
- Dimensions: 6 x 7
Heating
- Central, Electric
Cooling
- Central Air, Ceiling Fan(s), Electric
Appliances
- Included: Electric Oven, Gas Range, Microwave, Refrigerator
- Laundry: Washer Hookup, Dryer Hookup, Laundry in Utility Room
Features
- Built-in Features, Decorative/Designer Lighting Fixtures, Double Vanity, Eat-in Kitchen, Granite Counters, High Speed Internet, Kitchen Island, Open Floorplan, Pantry, Cable TV, Walk-In Closet(s), Wired for Sound
- Flooring: Carpet, Ceramic Tile
- Has basement: No
- Has fireplace: No
Interior area
- Total interior livable area: 2,231 sqft
Video & virtual tour
Property
Parking
- Total spaces: 2
- Parking features: Door-Multi, Driveway, Garage Faces Front, Garage, Garage Door Opener
- Attached garage spaces: 2
Features
- Levels: One
- Stories: 1
- Patio & porch: Covered, Patio
- Pool features: None, Community
Lot
- Size: 6,490 Square Feet
- Features: Interior Lot, Landscaped
Details
- Parcel number: 126406835070
Construction
Type & style
- Home type: SingleFamily
- Architectural style: Traditional,Detached
- Property subtype: Single Family Residence
Materials
- Brick
- Foundation: Slab
Condition
- Year built: 2021
Utilities & green energy
- Sewer: Public Sewer
- Water: Public
- Utilities for property: Sewer Available, Water Available, Cable Available
Community & HOA
Community
- Features: Clubhouse, Other, Playground, Park, Pool, Sidewalks, Trails/Paths
- Security: Security System
- Subdivision: Somerset Add Ph Ii
HOA
- Has HOA: Yes
- Services included: All Facilities, Association Management, Maintenance Grounds
- HOA fee: $932 annually
- HOA name: First Service
- HOA phone: 214-871-9700
Location
- Region: Mansfiel
Financial & listing details
- Price per square foot: $186/sqft
- Tax assessed value: $430,264
- Annual tax amount: $9,359
- Date on market: 6/18/2026
- Cumulative days on market: 56 days
- Listing terms: Cash,Conventional,FHA,Texas Vet,VA Loan
Estimated market value
Not available
Estimated sales range
Not available
Not available
Price history
| Date | Event | Price |
|---|---|---|
| 7/23/2026 | Price change | $415,000-2.4%$186/sqft |
Source: NTREIS #21303430 Report a problem | ||
| 6/21/2026 | Price change | -- |
Source:  Auction.com 3 #*APID1439834* Report a problem Auction.com 3 #*APID1439834* Report a problem | ||
| 6/18/2026 | Listed for sale | $425,000$190/sqft |
Source: NTREIS #21303430 Report a problem | ||
Public tax history
| Year | Property taxes | Tax assessment |
|---|---|---|
| 2025 | $1,590 +0.1% | $430,264 -2.4% |
| 2024 | $1,587 +6.1% | $440,970 +10% |
| 2023 | $1,496 +0.4% | $400,882 +10% |
| 2022 | $1,490 +503.4% | $364,438 +519.8% |
| 2021 | $247 -82.1% | $58,800 +10.5% |
| 2020 | $1,381 | $53,200 |
Find assessor info on the county website
Monthly payment
Est. payment
Payment breakdown
Explore the cost of this home by adjusting the details. Changes won't be saved.Climate risks
Neighborhood: 76084
Nearby schools
GreatSchools rating
- 7/10Alma Martinez Intermediate SchoolGrades: 5-6Distance: 0.6 mi
- 8/10Charlene McKinzey MiddleGrades: 7-8Distance: 1.5 mi
- 7/10Mansfield High SchoolGrades: 9-12Distance: 3.2 mi
Schools provided by the listing agent
- Elementary: Brenda Norwood
- Middle: Charlene McKinzey
- High: Mansfield
- District: Mansfield ISD
Source: NTREIS. This data may not be complete. We recommend contacting the local school district to confirm school assignments for this home.
- $509,1004 bd3 ba3k sqft2604 Melrose Dr, Mansfiel, TX 76084Off Market
- $380,4004 bd2 ba1.6k sqft2600 Melrose Dr, Mansfiel, TX 76084Off Market
- $418,9003 bd2 ba2.2k sqft2606 Melrose Dr, Mansfiel, TX 76084Off Market
- $492,9004 bd3 ba2.8k sqft2508 Melrose Dr, Mansfiel, TX 76084Off Market
- $--3 bd3 ba2.7k sqft2603 Loxley Dr, Venus, TX 76084Sold
- $--4 bd3 ba3.6k sqft2608 Melrose Dr, Mansfiel, TX 76084Sold
- $435,1003 bd2 ba1.8k sqft2511 Loxley Dr, Venus, TX 76084Off Market
- $495,8004 bd2 ba2.8k sqft2603 Melrose Dr, Mansfiel, TX 76084Off Market
A local agent can set up tours, give advice and negotiate with sellers.
Similar homes
- $425,0003 bd2 ba2.1k sqft2601 Creswick Dr, Venus, TX 76084For Sale
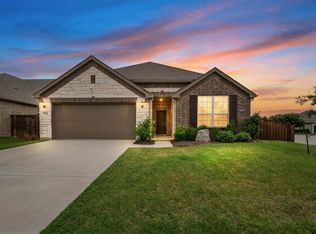 MLS ID #21302801, Beth Steinke. NTREIS
 - $430,0005 bd3 ba2.5k sqft2603 Wallingford Dr, Venus, TX 76084For Sale
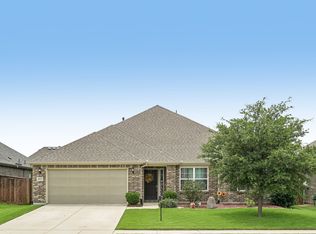 MLS ID #21287827, Christie Cannon. NTREIS
 - $405,0003 bd3 ba2.1k sqft3530 Burdock Ln, Venus, TX 76084For Sale
 MLS ID #21353235, Sherry Cabanski. NTREIS
 - $485,0004 bd3 ba3k sqft2619 Loxley Dr, Mansfield, TX 76084For Sale
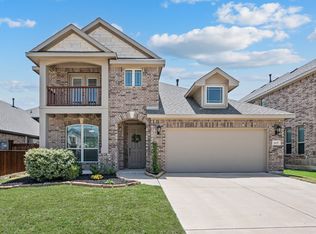 MLS ID #21319435, Holly Oestereich. NTREIS
 - $409,9004 bd3 ba2.3k sqft6725 Aster Dr, Venus, TX 76084For SaleMLS ID #21337986, Johnie Palmer. NTREIS
- $432,5004 bd2 ba2.2k sqft7550 Wild Mint Trl, Venus, TX 76084For SaleMLS ID #21319009, Louis Pacheco. NTREIS
- $485,0004 bd3 ba2.6k sqft6921 Pampas Pl, Venus, TX 76084For SaleMLS ID #21326291, Joe Adewale. NTREIS
- $479,0003 bd3 ba2k sqft918 Hawthorn Ln, Mansfield, TX 76063For SaleMLS ID #21339442, Robbie Sweidel. NTREIS
- $435,0004 bd3 ba2.5k sqft7815 Kettle Creek Dr, Arlington, TX 76001For SaleMLS ID #21353959, Carrie Ingram. NTREIS
- $439,0003 bd3 ba2.5k sqft1005 Longbow Ln, Crowley, TX 76036For SaleMLS ID #21350461, Brookelyn Vawter. NTREIS
- $510,0006 bd3 ba2.4k sqft1804 Swayback Ln, Mansfield, TX 76063For SaleMLS ID #21346789, Minh Quinn. NTREIS
- $470,0004 bd3 ba2.4k sqft1010 Silver Oak Dr, Mansfield, TX 76063For SaleMLS ID #21279730, Pam Taeckens. NTREIS
- $539,5004 bd3 ba2.7k sqft2403 High Bluff Dr, Mansfield, TX 76063For SaleMLS ID #21307555, Tameca Miles. NTREIS
- $455,0004 bd3 ba2.5k sqft1004 Dover Heights Trl, Mansfield, TX 76063For SaleMLS ID #21273036, Jennifer Fox. NTREIS
- $414,9004 bd2 ba2.2k sqft3226 Paisley Dr, Midlothian, TX 76065For SaleMLS ID #21310896, Jeremy Johnson. NTREIS
- $424,5004 bd2 ba2.4k sqft5009 Prosperity Row, Midlothian, TX 76065For SaleMLS ID #21303159, Jada Greenwood. NTREIS
- $375,0003 bd2 ba1.7k sqft7518 Prairie Holly Ln, Venus, TX 76084For SaleMLS ID #21118096, David DeVries. NTREIS
- $415,0004 bd3 ba2.5k sqft417 Ashlawn Dr, Midlothian, TX 76065For SaleMLS ID #21254869, Jake Willingham. NTREIS
- $475,0004 bd3 ba1.9k sqft2304 Birdwatch Ln, Mansfield, TX 76063For SaleMLS ID #21220350, Amanda Ryan. NTREIS
- $585,0004 bd4 ba3.2k sqft3204 Julian St, Mansfield, TX 76063For SaleMLS ID #21345467, Jessica Orr. NTREIS
