Built in 2024, this one-owner home in the sought-after Goodland Community features a functional 3 bed, 2 bath split-bedroom layout with an open-concept kitchen and living area ideal for both relaxing and entertaining. The modern design and like-new finishes make it feel fresh and move-in ready. Located within walking distance of the upcoming amenity center, this home blends community convenience with contemporary comfort. Don’t miss this incredible opportunity in one of the area’s fastest-growing neighborhoods!
For sale
$375,000
7518 Prairie Holly Ln, Venus, TX 76084
3beds
1,712sqft
:
Get pre-qualified$2,715/mo
Single Family Residence
Built in 2024
6,359 Square Feet Lot
$369,700 Zestimate®
$219/sqft
$104/mo HOA
What's special
Modern designLike-new finishes
- 244 days |
- 217 |
- 13 |
Zillow last checked:
Listing updated:
Listed by:
David DeVries 0322474,
RE/MAX Trinity 817-310-5200,
Conrad Jackson 0588228 817-846-2590,
RE/MAX Trinity
Source: NTREIS,MLS#: 21118096
Facts & features
Interior
Bedrooms & bathrooms
- Bedrooms: 3
- Bathrooms: 2
- Full bathrooms: 2
Primary bedroom
- Level: First
- Dimensions: 15 x 14
Bedroom
- Level: First
- Dimensions: 11 x 11
Bedroom
- Level: First
- Dimensions: 11 x 12
Dining room
- Level: First
- Dimensions: 18 x 10
Kitchen
- Level: First
- Dimensions: 17 x 7
Living room
- Level: First
- Dimensions: 18 x 15
Utility room
- Level: First
- Dimensions: 18 x 6
Heating
- Central, Natural Gas
Cooling
- Central Air, Ceiling Fan(s), Electric
Appliances
- Included: Dishwasher, Gas Cooktop, Disposal, Gas Oven, Microwave
- Laundry: Washer Hookup, Electric Dryer Hookup, Laundry in Utility Room
Features
- Granite Counters, High Speed Internet, Cable TV
- Windows: Window Coverings
- Has basement: Yes
- Has fireplace: No
Interior area
- Total interior livable area: 1,712 sqft
Video & virtual tour
Property
Parking
- Total spaces: 2
- Parking features: Garage Faces Front, Garage
- Attached garage spaces: 2
Features
- Levels: One
- Stories: 1
- Patio & porch: Covered
- Exterior features: Rain Gutters
- Pool features: None
- Fencing: Wood
Lot
- Size: 6,359 Square Feet
- Features: Landscaped, Sprinkler System
Details
- Parcel number: 301063
Construction
Type & style
- Home type: SingleFamily
- Architectural style: Traditional,Detached
- Property subtype: Single Family Residence
Materials
- Brick
- Foundation: Slab
- Roof: Composition
Condition
- Year built: 2024
Utilities & green energy
- Sewer: Public Sewer
- Water: Public
- Utilities for property: Sewer Available, Water Available, Cable Available
Community & HOA
Community
- Features: Community Mailbox, Curbs
- Subdivision: Prairie Rdg Ph 7
HOA
- Has HOA: Yes
- Services included: All Facilities, Association Management
- HOA fee: $1,250 annually
- HOA name: Open Space
- HOA phone: 214-680-9359
Location
- Region: Venus
Financial & listing details
- Price per square foot: $219/sqft
- Annual tax amount: $8,766
- Date on market: 11/22/2025
- Cumulative days on market: 242 days
- Listing terms: Cash,Conventional,FHA,VA Loan
- Exclusions: Mounted TVs & TV Brackets and hardware. Camera Doorbell & Security Cameras
Estimated market value
$369,700
$351,000 - $388,000
$2,523/mo
Price history
| Date | Event | Price |
|---|---|---|
| 11/22/2025 | Listed for sale | $375,000+1.6%$219/sqft |
Source: NTREIS #21118096 Report a problem | ||
| 8/3/2025 | Listing removed | $2,750$2/sqft |
Source: Zillow Rentals Report a problem | ||
| 7/17/2025 | Listing removed | $369,000-2.4%$216/sqft |
Source: NTREIS #20844379 Report a problem | ||
| 3/28/2025 | Price change | $2,750-3.5%$2/sqft |
Source: Zillow Rentals Report a problem | ||
| 3/14/2025 | Listed for rent | $2,850$2/sqft |
Source: Zillow Rentals Report a problem | ||
| 2/15/2025 | Price change | $378,000+1.1%$221/sqft |
Source: NTREIS #20844379 Report a problem | ||
| 3/13/2024 | Listed for sale | $373,829$218/sqft |
Source:  Nexus MLS #N481390000004 Report a problem Nexus MLS #N481390000004 Report a problem | ||
Public tax history
Tax history is unavailable.
Monthly payment
Est. payment
Payment breakdown
Explore the cost of this home by adjusting the details. Changes won't be saved.Climate risks
Neighborhood: 76084
Nearby schools
GreatSchools rating
- 5/10J A Vitovsky Elementary SchoolGrades: PK-5Distance: 5.6 mi
- 6/10Frank Seale Middle SchoolGrades: 6-8Distance: 5.9 mi
- 7/10Midlothian High SchoolGrades: 9-12Distance: 5.3 mi
Schools provided by the listing agent
- Elementary: Vitovsky
- Middle: Frank Seale
- High: Midlothian
- District: Midlothian ISD
Source: NTREIS. This data may not be complete. We recommend contacting the local school district to confirm school assignments for this home.
- $--3 bd2 ba1.6k sqft7518 Prairie Holly Lane Grand, Venus, TX 76084Sold

- $--4 bd3 ba2.7k sqft7510 Prairie Holly Lane Grand, Venus, TX 76084Sold
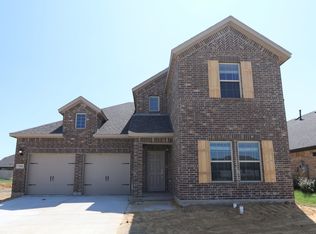
- $--3 bd2 ba1.8k sqft7517 Wild Mint Trl, Venus, TX 76084Sold
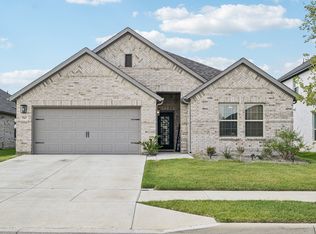
- $448,0003 bd-- ba1.7k sqft7517 Wild Mint Trl, Venus, TX 76084Off Market
- $--3 bd2 ba1.8k sqft7558 Wild Mint Trl, Venus, TX 76084Sold
- $--3 bd2 ba1.6k sqft7505 Wild Mint Trail Grand, Venus, TX 76084Sold
- $--4 bd2 ba1.9k sqft7518 Wild Mint Trl, Venus, TX 76084Sold
- $--4 bd2 ba1.9k sqft7546 Wild Mint Trl, Venus, TX 76084Sold
A local agent can set up tours, give advice and negotiate with sellers.
Similar homes
- $419,9004 bd3 ba2.3k sqft6725 Aster Dr, Venus, TX 76084For Sale
 MLS ID #21337986, Johnie Palmer. NTREIS
 - $435,0004 bd2 ba2.2k sqft7550 Wild Mint Trl, Venus, TX 76084For Sale
 MLS ID #21319009, Louis Pacheco. NTREIS
 - $415,0003 bd2 ba2.2k sqft2602 Melrose Dr, Mansfiel, TX 76084For Sale
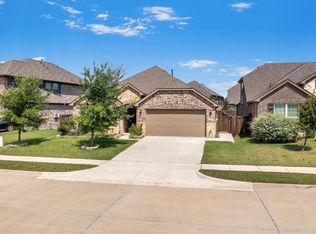 MLS ID #21303430, Margaret Motl. NTREIS
 - $329,9004 bd3 ba2.2k sqft125 Sammy Fowler Ave, Venus, TX 76084For Sale
 MLS ID #21321393, Missy Starling. NTREIS
 - $435,0003 bd2 ba2.1k sqft2601 Creswick Dr, Venus, TX 76084For SaleMLS ID #21302801, Beth Steinke. NTREIS
- $305,0003 bd3 ba2k sqft104 Liberty Ln, Venus, TX 76084For SaleMLS ID #21301115, Hailey Emery. NTREIS
- from $370,0003 bd2 ba1.4k sqftLuke Plan, Heritage Towne, Midlothian, TX 76065New ConstructionAerofirma
- $250,0003 bd2 ba1.3k sqft116 Austin Ave, Venus, TX 76084For SaleMLS ID #21172892, Jessica Woods. NTREIS
- $520,0004 bd2 ba2.4k sqft1108 Chestnut Dr, Venus, TX 76084For SaleMLS ID #21298965, Chris Dominguez. NTREIS
- $405,0004 bd2 ba2.1k sqft136 Aucuba Ln, Waxahachie, TX 75165For SaleMLS ID #21339170, Anthony Brown. NTREIS
- $479,0003 bd3 ba2k sqft918 Hawthorn Ln, Mansfield, TX 76063For SaleMLS ID #21339442, Robbie Sweidel. NTREIS
- $425,0004 bd2 ba1.8k sqft5600 Log Cabin Ct, Midlothian, TX 76065For SaleMLS ID #21316319, Kathy Lakatta. NTREIS
- $414,9004 bd2 ba2.2k sqft3226 Paisley Dr, Midlothian, TX 76065For SaleMLS ID #21310896, Jeremy Johnson. NTREIS
- $350,0003 bd2 ba1.6k sqft705 Pearl Way, Arlington, TX 76002For SaleMLS ID #21308726, Jennifer De Haven. NTREIS
- $424,5004 bd2 ba2.4k sqft5009 Prosperity Row, Midlothian, TX 76065For SaleMLS ID #21303159, Jada Greenwood. NTREIS
- $--3 bd2 ba1.7k sqft1572 Lizzie Ln, Burleson, TX 76028AuctionAuction.com 2
- $370,0003 bd2 ba1.8k sqft704 Carmen Ana Ave, Grandview, TX 76050For SaleMLS ID #21326140, Samantha Mejia. NTREIS
- $339,9004 bd2 ba1.9k sqft3116 Bent Trail Ct, Burleson, TX 76028For SaleMLS ID #21300982, Bob Denton. NTREIS
- $437,0004 bd2 ba2.3k sqft4013 Orchard Park Ln, Midlothian, TX 76065For SaleMLS ID #21306581, Byron Hunter. NTREIS
- $395,0004 bd2 ba1.9k sqft1338 Rolling Meadows Dr, Cedar Hill, TX 75104For SaleMLS ID #21324265, Brandon Diles. NTREIS
