Welcome home to this beautiful 4 bedroom 2 bath residence nestled in a highly desirable double cul-de-sac, offering privacy, safety, and a true sense of community. From the moment you arrive, you'll be impressed by the curb appeal, modern finishes, and inviting atmosphere.
Step inside to discover a spacious and thoughtfully designed floor plan perfect for both everyday living and entertaining. The open concept living areas provide plenty of room for family gatherings, while the well appointed kitchen serves as the heart of the home. Outside, you'll find a large fenced backyard ideal for children, pers, gardening or hosting weekend barbecues. Whether you're enjoying a quiet evening under the stars or watching the kids play, this backyard offers endless possibilities. One of the home's greatest features is its location. Enjoy wonderful neighbors and a welcoming community atmosphere. Residents have access to a community pool, large community lake for fishing and bike trails. This is more than just a house
its a place to create lasting memories. Don't miss this exceptional home in one of the areas most sought after neighborhoods.
For sale
Price cut: $10K (7/10)
$339,900
3116 Bent Trail Ct, Burleson, TX 76028
4beds
1,908sqft
:
Get pre-qualified$2,412/mo
Single Family Residence
Built in 2021
0.29 Acres Lot
$336,600 Zestimate®
$178/sqft
$45/mo HOA
What's special
Modern finishesCurb appealLarge fenced backyardWell appointed kitchenInviting atmosphereHighly desirable double cul-de-sac
- 41 days |
- 1,398 |
- 140 |
Likely to sell faster than
Zillow last checked:
Listing updated:
Listed by:
Bob Denton 784089 817-866-3700,
Buck Realty 817-866-3700
Source: NTREIS,MLS#: 21300982
Facts & features
Interior
Bedrooms & bathrooms
- Bedrooms: 4
- Bathrooms: 2
- Full bathrooms: 2
Primary bedroom
- Features: Ceiling Fan(s), En Suite Bathroom, Walk-In Closet(s)
- Level: First
- Dimensions: 15 x 14
Primary bedroom
- Features: Walk-In Closet(s)
- Level: First
- Dimensions: 13 x 10
Bedroom
- Features: Walk-In Closet(s)
- Level: First
- Dimensions: 11 x 10
Bedroom
- Level: First
- Dimensions: 11 x 10
Primary bathroom
- Features: Built-in Features, Dual Sinks, En Suite Bathroom, Garden Tub/Roman Tub, Linen Closet, Separate Shower
- Level: First
- Dimensions: 12 x 10
Kitchen
- Features: Breakfast Bar, Built-in Features, Kitchen Island, Pantry
- Level: First
- Dimensions: 24 x 11
Laundry
- Level: First
- Dimensions: 5 x 7
Living room
- Features: Ceiling Fan(s), Fireplace
- Level: First
- Dimensions: 22 x 24
Heating
- Central, Electric, Fireplace(s)
Cooling
- Central Air, Electric
Appliances
- Included: Dishwasher, Electric Range, Electric Water Heater, Disposal, Microwave, Refrigerator, Vented Exhaust Fan
- Laundry: Washer Hookup, Dryer Hookup, ElectricDryer Hookup, Laundry in Utility Room
Features
- Double Vanity, Eat-in Kitchen, Granite Counters, High Speed Internet, Kitchen Island, Open Floorplan, Pantry, Cable TV, Wired for Data, Walk-In Closet(s), Wired for Sound
- Flooring: Laminate
- Has basement: No
- Number of fireplaces: 1
- Fireplace features: Decorative, Electric, Family Room, Insert
Interior area
- Total interior livable area: 1,908 sqft
Video & virtual tour
Property
Parking
- Total spaces: 4
- Parking features: Concrete, Garage Faces Front, Garage, Garage Door Opener
- Attached garage spaces: 2
- Carport spaces: 2
Features
- Levels: One
- Stories: 1
- Patio & porch: Front Porch, Covered
- Exterior features: Lighting
- Pool features: None, Community
- Fencing: Back Yard,Fenced,Wood,Wrought Iron
Lot
- Size: 0.29 Acres
Details
- Parcel number: 126350407290
Construction
Type & style
- Home type: SingleFamily
- Architectural style: Detached
- Property subtype: Single Family Residence
- Attached to another structure: Yes
Materials
- Brick
- Foundation: Slab
- Roof: Asphalt,Composition,Shingle
Condition
- Year built: 2021
Utilities & green energy
- Sewer: Public Sewer
- Water: Public
- Utilities for property: Electricity Available, Electricity Connected, Phone Available, Sewer Available, Separate Meters, Underground Utilities, Water Available, Cable Available
Community & HOA
Community
- Features: Dock, Fishing, Lake, Pool, Trails/Paths, Community Mailbox, Curbs, Sidewalks
- Security: Smoke Detector(s)
- Subdivision: Mountain Vly Lake Ph 4 Tr A
HOA
- Has HOA: Yes
- Services included: All Facilities
- HOA fee: $270 semi-annually
- HOA name: Goodwin And Company
- HOA phone: 214-445-2700
Location
- Region: Burleson
Financial & listing details
- Price per square foot: $178/sqft
- Tax assessed value: $343,956
- Annual tax amount: $8,319
- Date on market: 6/15/2026
- Cumulative days on market: 44 days
Estimated market value
$336,600
$320,000 - $353,000
$2,506/mo
Price history
| Date | Event | Price |
|---|---|---|
| 7/10/2026 | Price change | $339,900-2.9%$178/sqft |
Source: NTREIS #21300982 Report a problem | ||
| 6/15/2026 | Price change | $349,900+25.2%$183/sqft |
Source: NTREIS #21300982 Report a problem | ||
| 3/15/2021 | Pending sale | $279,381$146/sqft |
Source: NTREIS #14500230 Report a problem | ||
| 1/14/2021 | Listed for sale | $279,381$146/sqft |
Source: NTREIS #14500230 Report a problem | ||
Public tax history
| Year | Property taxes | Tax assessment |
|---|---|---|
| 2025 | $6,363 -4.8% | $343,956 |
| 2024 | $6,686 +11.8% | $343,956 |
| 2023 | $5,982 -17.3% | $343,956 +13.9% |
| 2022 | $7,235 +886% | $302,096 +907% |
| 2021 | $734 -7.1% | $30,000 |
| 2020 | $790 | $30,000 |
| 2019 | $790 | $30,000 |
Find assessor info on the county website
Monthly payment
Est. payment
Payment breakdown
Explore the cost of this home by adjusting the details. Changes won't be saved.Climate risks
Neighborhood: Mountain Valley Lake
Nearby schools
GreatSchools rating
- 10/10North Joshua Elementary SchoolGrades: PK-5Distance: 0.9 mi
- 8/10Tom And Nita Nichols MiddleGrades: 6-8Distance: 1.5 mi
- 7/10Joshua High SchoolGrades: 9-12Distance: 2.6 mi
Schools provided by the listing agent
- Elementary: Njoshua
- Middle: Tom and Nita Nichols,Joshua
- High: Joshua
- District: Joshua ISD
Source: NTREIS. This data may not be complete. We recommend contacting the local school district to confirm school assignments for this home.
- $--5 bd4 ba3.7k sqft3129 Bent Trail Ct, Burleson, TX 76028Sold
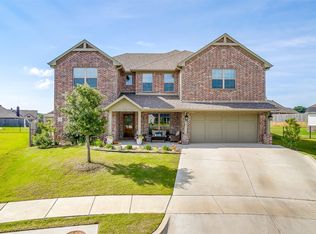
- $--3 bd2 ba2.4k sqft3120 Bent Trail Ct, Burleson, TX 76028Sold

- $--4 bd2 ba1.7k sqft3105 Bent Trail Ct, Burleson, TX 76028Sold

- $--5 bd4 ba3.1k sqft3109 Bent Trail Ct, Burleson, TX 76028Sold
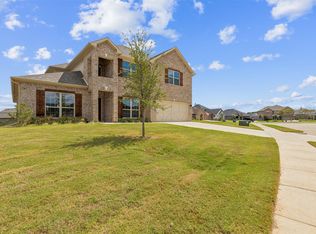
- $606,1005 bd4 ba3.8k sqft3101 Bent Trail Ct, Burleson, TX 76028Off Market
- $382,2004 bd2 ba2.2k sqft3117 Greenway Dr, Burleson, TX 76028Off Market
- $416,8005 bd3 ba3.1k sqft3108 Greenway Dr, Burleson, TX 76028Off Market
- $437,6004 bd4 ba2.9k sqft3100 Arbor View Dr, Burleson, TX 76028Off Market
A local agent can set up tours, give advice and negotiate with sellers.
A local lender can help you make sure your offer is ready when you are.
Similar homes
- $425,0004 bd3 ba2.5k sqft2501 Bunker Hill Dr, Burleson, TX 76028For Sale
 MLS ID #21232207, Gabriela Emerton. NTREIS
 - $320,0004 bd3 ba2.2k sqft1543 Mackinac Dr, Crowley, TX 76036For Sale
 MLS ID #21298525, Marko Vejar. NTREIS
 - $344,9004 bd2 ba1.8k sqft4600 Fringetree Way, Crowley, TX 76036For Sale
 MLS ID #21314670, Sana Raheem. NTREIS
 - $449,9004 bd3 ba2.4k sqft1209 Rushmore Dr, Burleson, TX 76028For Sale
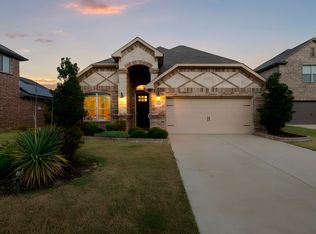 MLS ID #21219284, Corie Oliveira. NTREIS
 - $315,0004 bd2 ba2.1k sqft413 Edgewick Ln, Crowley, TX 76036For SaleMLS ID #21320500, Rebecca Porras. NTREIS
- $434,9004 bd3 ba2.8k sqft1113 Skylark Dr, Burleson, TX 76028For SaleMLS ID #21309227, Dennys Gonzalez. NTREIS
- $340,0004 bd2 ba1.8k sqft4404 Corktree Ln, Crowley, TX 76036For SaleMLS ID #21302757, Brenton Bridges. NTREIS
- $404,9004 bd3 ba2.4k sqft145 Mockingbird Hill Dr, Joshua, TX 76058For SaleMLS ID #21305332, Miranda Baligad. NTREIS
- $349,0004 bd2 ba2.1k sqft1604 Forest Park Dr, Alvarado, TX 76009For SaleMLS ID #21269435, Tony Culwell. NTREIS
- $--4 bd2 ba1.9k sqft11812 Wax Myrtle Trl, Fort Worth, TX 76108AuctionAuction.com 2
- $489,9004 bd3 ba2.7k sqft1905 Silver Falls Dr, Burleson, TX 76028For SaleMLS ID #21240689, Sarah Padgett. NTREIS
- $335,4753 bd2 ba1.9k sqft4425 Ridgehurst Ln, Crowley, TX 76036For SaleMLS ID #21277085, Lisa Hager. NTREIS
- $342,0003 bd2 ba1.7k sqft116 Cadyn Dr, Keene, TX 76059For SaleMLS ID #21004497, Elia Garces. NTREIS
- $325,0005 bd2 ba1.7k sqft820 Lakeview Dr, Alvarado, TX 76009For SaleMLS ID #21289645, Sydney Brice. NTREIS
- $295,0003 bd2 ba1.8k sqft104 Cadyn Dr, Keene, TX 76059For SaleMLS ID #21319194, Linda McCombs. NTREIS
- $315,0004 bd2 ba2k sqft3033 Manu St, Fort Worth, TX 76123For SaleMLS ID #21304282, Maritza Zuniga. NTREIS
- $349,9003 bd3 ba2.1k sqft906 Bent Wood Ln, Cleburne, TX 76033For SaleMLS ID #21312524, Melissa Reaves. NTREIS
- $325,0003 bd2 ba2k sqft4228 Sweet Clover Ln, Crowley, TX 76036For SaleMLS ID #21222201, Maria Gonzalez. NTREIS
- $310,0003 bd2 ba1.7k sqft9705 Snowbell Ln, Crowley, TX 76036For SaleMLS ID #21284711, Roxanne Stanford. NTREIS
- $315,0004 bd2 ba1.8k sqft608 Breckenridge Park Dr, Alvarado, TX 76009For SaleMLS ID #21278175, Patty Diaz-Moreno. NTREIS
