Welcome to this beautifully maintained 2024 home, perfectly situated on one of the community's most desirable lots backing to an expansive greenbelt with no rear neighbors. Enjoy peaceful views, added privacy, and a backyard setting that's increasingly difficult to find in today's new construction communities.
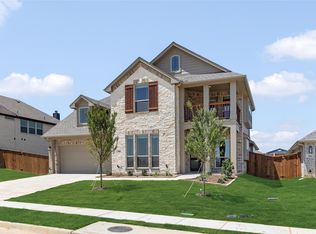
Unlike many builder homes, this property is truly move-in ready with professionally designed landscaping and thoughtfully completed outdoor enhancements already in place, saving you the time, expense, and effort after closing. From the manicured lawn and stone-edged flower beds to the inviting front elevation, the curb appeal creates an unforgettable first impression.
Inside, the open-concept floor plan offers the perfect blend of comfort and functionality. The spacious living room features a cozy fireplace, tray ceiling, and abundant natural light while flowing seamlessly into the chef-inspired kitchen complete with quartz countertops, stainless steel appliances, double ovens, an oversized island, abundant cabinetry, and a walk-in pantry.
A dedicated front office with French doors provides the ideal work-from-home space or quiet retreat. Designed with versatility in mind, the spacious upstairs fourth bedroom features direct access to a full bathroom, making it equally suited as a private guest suite, second living room, media room, playroom, or flex space to fit your lifestyle.
The private primary suite offers dual vanities, a soaking tub, separate shower, and a generous walk-in closet. Step outside to enjoy the covered patio overlooking the beautiful greenbelt, creating the perfect place to relax, entertain, or simply enjoy the added privacy. Barely lived in and meticulously maintained, this home offers the fresh feel of new construction with established landscaping, completed outdoor improvements, and a premium lot that's ready to enjoy from day one.
For sale
$404,900
145 Mockingbird Hill Dr, Joshua, TX 76058
4beds
2,477sqft
:
Get pre-qualified$2,839/mo
Single Family Residence
Built in 2024
8,276 Square Feet Lot
$399,900 Zestimate®
$163/sqft
$20/mo HOA
What's special
Cozy fireplaceOpen-concept floor planAbundant natural lightStainless steel appliancesAdded privacyInviting front elevationStone-edged flower beds
- 46 days |
- 432 |
- 45 |
Zillow last checked:
Listing updated:
Listed by:
Miranda Baligad 0783550 888-455-6040,
Fathom Realty, LLC 888-455-6040
Source: NTREIS,MLS#: 21305332
Facts & features
Interior
Bedrooms & bathrooms
- Bedrooms: 4
- Bathrooms: 3
- Full bathrooms: 2
- 1/2 bathrooms: 1
Primary bedroom
- Features: Ceiling Fan(s), Dual Sinks, En Suite Bathroom, Garden Tub/Roman Tub, Separate Shower, Walk-In Closet(s)
- Level: First
- Dimensions: 13 x 19
Bedroom
- Features: Ceiling Fan(s)
- Level: First
- Dimensions: 13 x 10
Bedroom
- Features: Ceiling Fan(s)
- Level: First
- Dimensions: 13 x 11
Bedroom
- Features: Ceiling Fan(s)
- Level: Second
- Dimensions: 14 x 22
Dining room
- Level: First
- Dimensions: 14 x 11
Kitchen
- Features: Built-in Features, Eat-in Kitchen, Granite Counters, Kitchen Island, Pantry
- Level: First
- Dimensions: 19 x 11
Living room
- Features: Ceiling Fan(s), Fireplace
- Level: First
- Dimensions: 17 x 19
Office
- Level: First
- Dimensions: 11 x 16
Utility room
- Features: Utility Room
- Level: First
- Dimensions: 6 x 7
Heating
- Central, Electric
Cooling
- Central Air, Ceiling Fan(s), Electric
Appliances
- Included: Dishwasher, Electric Cooktop, Disposal
- Laundry: Washer Hookup, Electric Dryer Hookup, Laundry in Utility Room
Features
- Built-in Features, Decorative/Designer Lighting Fixtures, Granite Counters, Kitchen Island, Pantry, Walk-In Closet(s)
- Flooring: Carpet, Ceramic Tile
- Has basement: No
- Number of fireplaces: 1
- Fireplace features: Wood Burning
Interior area
- Total interior livable area: 2,477 sqft
Video & virtual tour
Property
Parking
- Total spaces: 2
- Parking features: Door-Single, Garage Faces Front, Garage, Garage Door Opener
- Attached garage spaces: 2
Features
- Levels: Two
- Stories: 2
- Patio & porch: Covered
- Exterior features: Lighting, Private Yard
- Pool features: None
Lot
- Size: 8,276 Square Feet
- Features: Interior Lot
Details
- Parcel number: 126229310103
Construction
Type & style
- Home type: SingleFamily
- Architectural style: Traditional,Detached
- Property subtype: Single Family Residence
Materials
- Brick, Fiber Cement, Rock, Stone
- Foundation: Slab
- Roof: Composition
Condition
- Year built: 2024
Utilities & green energy
- Sewer: Public Sewer
- Water: Public
- Utilities for property: Sewer Available, Water Available
Community & HOA
Community
- Security: Smoke Detector(s)
- Subdivision: Mockingbird Hills Add Ph 1
HOA
- Has HOA: Yes
- Services included: Association Management, Maintenance Grounds
- HOA fee: $240 annually
- HOA name: Texas Star Community Magagement
- HOA phone: 469-899-1000
Location
- Region: Joshua
Financial & listing details
- Price per square foot: $163/sqft
- Annual tax amount: $9,141
- Date on market: 6/26/2026
- Cumulative days on market: 47 days
- Listing terms: Cash,Conventional,FHA,VA Loan
Estimated market value
$399,900
$380,000 - $420,000
$2,884/mo
Price history
| Date | Event | Price |
|---|---|---|
| 6/26/2026 | Listed for sale | $404,900-1%$163/sqft |
Source: NTREIS #21305332 Report a problem | ||
| 5/24/2026 | Listing removed | $409,000$165/sqft |
Source: NTREIS #21213186 Report a problem | ||
| 5/19/2026 | Price change | $409,000-1.4%$165/sqft |
Source: NTREIS #21213186 Report a problem | ||
| 4/15/2026 | Price change | $414,900-1.2%$168/sqft |
Source: NTREIS #21213186 Report a problem | ||
| 3/20/2026 | Listed for sale | $420,000+5%$170/sqft |
Source: NTREIS #21213186 Report a problem | ||
| 8/23/2024 | Sold | -- |
Source: NTREIS #20517885 Report a problem | ||
| 8/5/2024 | Pending sale | $399,999$161/sqft |
Source: NTREIS #20517885 Report a problem | ||
| 7/12/2024 | Price change | $399,999-4.6%$161/sqft |
Source: NTREIS #20517885 Report a problem | ||
| 5/13/2024 | Price change | $419,128-1.2%$169/sqft |
Source: NTREIS #20517885 Report a problem | ||
| 2/2/2024 | Price change | $424,128-1.3%$171/sqft |
Source: NTREIS #20517885 Report a problem | ||
| 1/5/2024 | Listed for sale | $429,813-1.1%$174/sqft |
Source:  Antares Homes Report a problem Antares Homes Report a problem | ||
| 12/6/2023 | Listing removed | -- |
Source: Antares Homes Report a problem | ||
| 10/5/2023 | Price change | $434,813-1%$176/sqft |
Source: NTREIS #20263689 Report a problem | ||
| 2/18/2023 | Listed for sale | $439,128$177/sqft |
Source: Antares Homes Report a problem | ||
Public tax history
Tax history is unavailable.
Monthly payment
Est. payment
Payment breakdown
Explore the cost of this home by adjusting the details. Changes won't be saved.Climate risks
Neighborhood: 76058
Nearby schools
GreatSchools rating
- 8/10H D Staples Elementary SchoolGrades: PK-5Distance: 1 mi
- 7/10R C Loflin Middle SchoolGrades: 6-8Distance: 1.3 mi
- 7/10Joshua High SchoolGrades: 9-12Distance: 1.6 mi
Schools provided by the listing agent
- Elementary: Staples
- Middle: Loflin
- High: Joshua
- District: Joshua ISD
Source: NTREIS. This data may not be complete. We recommend contacting the local school district to confirm school assignments for this home.
- $392,8004 bd2 ba2.2k sqft141 Mockingbird Hill Dr, Joshua, TX 76058Off Market

- $--4 bd3 ba2.7k sqft149 Mockingbird Hill Dr, Joshua, TX 76058Sold
- $408,3823 bd2 ba2.4k sqft137 Mockingbird Hill Dr, Joshua, TX 76058Off Market
- $--4 bd4 ba3.1k sqft148 Mockingbird Hill Dr, Joshua, TX 76058Sold
- $56,800-- bd-- ba-- sqft144 Mockingbird Hill Dr, Joshua, TX 76058Off Market
- $500-- bd-- ba-- sqft155 Mockingbird Hill Dr, Joshua, TX 76058Off Market
- $398,6003 bd2 ba2k sqft140 Mockingbird Hill Dr, Joshua, TX 76058Off Market
- $--3 bd2 ba2.2k sqft132 Mockingbird Hill Dr, Joshua, TX 76058Sold
A local agent can set up tours, give advice and negotiate with sellers.
A local lender can help you make sure your offer is ready when you are.
Similar homes
- $399,9994 bd2 ba2.2k sqft112 Mockingbird Hill Dr, Joshua, TX 76058For Sale
 MLS ID #21347149, Michelle Abner. NTREIS
 - $445,0004 bd3 ba2.6k sqft7720 Sweet Sorghum St, Cleburne, TX 76058For Sale
 MLS ID #21303992, Amy Benson. NTREIS
 - $409,9004 bd2 ba2.3k sqft131 Hawks Ridge Trl, Burleson, TX 76028For Sale
 MLS ID #21295966, Tracie DeBolt. NTREIS
 - $519,7774 bd4 ba3.1k sqft708 Condor St, Joshua, TX 76058New Construction
 NTREIS
 - $425,0004 bd3 ba2.5k sqft2501 Bunker Hill Dr, Burleson, TX 76028For SaleMLS ID #21232207, Gabriela Emerton. NTREIS
- $420,0004 bd2 ba2.1k sqft125 Oak View Dr, Godley, TX 76044For SaleMLS ID #21339783, Carson Gates. NTREIS
- $425,0004 bd3 ba2.7k sqft1385 Litchfield Ln, Burleson, TX 76028For SaleMLS ID #21277472, Rosa Avitia. NTREIS
- $460,0004 bd3 ba3k sqft229 Prairie Dog Dr, Godley, TX 76044For SaleMLS ID #21306973, Tk Dorsey. NTREIS
- $349,9994 bd2 ba2k sqft817 Peach Ln, Burleson, TX 76028For SaleMLS ID #21348865, Karan Wethington. NTREIS
- $400,0005 bd5 ba2.8k sqft8405 Sweet Flag Ln, Fort Worth, TX 76123For SaleMLS ID #21176994, Steven Robertson. NTREIS
- $439,9004 bd3 ba2.6k sqft10705 Stanhope Dr, Crowley, TX 76036For SaleMLS ID #21338189, Clayton Davis. NTREIS
- $400,0005 bd3 ba2.9k sqft5224 Smokey Ridge Dr, Fort Worth, TX 76123For SaleMLS ID #21324305, Josh White. NTREIS
- $425,0004 bd4 ba3k sqft8329 Meadow Sweet Ln, Fort Worth, TX 76123For SaleMLS ID #21338315, Landen Miller. NTREIS
- $399,0004 bd2 ba2.1k sqft1802 Golden Meadow Ct, Cleburne, TX 76033For SaleMLS ID #21304574, Lisbeth Arias. NTREIS
- $379,0003 bd2 ba1.7k sqft1720 River Bend Rd, Burleson, TX 76028For SaleMLS ID #21343041, Troy Lucus. NTREIS
- $515,0004 bd3 ba2.7k sqft8023 Pennington, Fort Worth, TX 76126For SaleMLS ID #21356951, Melissa Fain. NTREIS
- $345,0004 bd3 ba2.2k sqft1000 Tumbleweed Trl, Crowley, TX 76036For SaleMLS ID #21291038, Daniel Murphy. NTREIS
- $406,0005 bd3 ba3.2k sqft5252 Smokey Ridge Dr, Fort Worth, TX 76123For SaleMLS ID #21342071, Steven Hayden. NTREIS
- $449,9004 bd3 ba2.4k sqft1209 Rushmore Dr, Burleson, TX 76028For SaleMLS ID #21219284, Corie Oliveira. NTREIS
- $514,5005 bd4 ba2.5k sqft1133 Rushmore Dr, Burleson, TX 76028For SaleMLS ID #21339624, Jamie Adams. NTREIS
