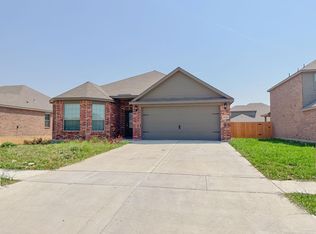
Welcome home to this beautifully maintained 2,231-square-foot residence in Crowley, Texas! Featuring an open-concept floor plan, this home offers the perfect blend of comfort and functionality for everyday living and entertaining. The spacious kitchen is the heart of the home, complete with stainless steel appliances, granite countertops, a stylish tile backsplash, ample cabinetry, and a bright eat-in dining area. Durable vinyl plank flooring flows throughout the main living areas, creating a modern and inviting atmosphere. The generously sized primary suite provides a private retreat with an ensuite bathroom featuring a relaxing garden tub, separate shower, and a large walk-in closet. Step outside to enjoy the oversized fenced backyard, offering plenty of room for pets, play, or outdoor gatherings. The covered patio provides the ideal space for relaxing or entertaining year-round. Additional highlights include a two-car garage and a convenient location close to shopping, dining, schools, parks, and major commuting routes. Don't miss the opportunity to make this exceptional Crowley home your own! Or, seller would entertain leasing this property.
For sale
Price cut: $5.1K (8/29)
$339,900
1000 Tumbleweed Trl, Crowley, TX 76036
4beds
2,231sqft
Single Family Residence
Built in 2021
8,363 Square Feet Lot
$338,900 Zestimate®
$152/sqft
$25/mo HOA
What's special
Modern and inviting atmospherePrivate retreatTwo-car garageOpen-concept floor planStainless steel appliancesBright eat-in dining areaGranite countertops
- 122 days
- 86
- 15
Zillow last checked:
Listing updated:
Listed by:
Daniel Murphy 0495432 817-870-1600,
RE/MAX Trinity 817-870-1600
Source: NTREIS,MLS#: 21291038
Facts & features
Interior
Bedrooms & bathrooms
- Bedrooms: 4
- Bathrooms: 3
- Full bathrooms: 2
- 1/2 bathrooms: 1
Primary bedroom
- Level: First
- Dimensions: 20 x 14
Bedroom
- Level: Second
- Dimensions: 13 x 11
Bedroom
- Level: Second
- Dimensions: 13 x 11
Bedroom
- Level: Second
- Dimensions: 13 x 14
Bedroom
- Level: Second
- Dimensions: 13 x 12
Dining room
- Level: First
- Dimensions: 10 x 10
Other
- Level: Second
- Dimensions: 12 x 6
Half bath
- Level: First
- Dimensions: 6 x 6
Kitchen
- Level: First
- Dimensions: 11 x 10
Living room
- Level: First
- Dimensions: 18 x 17
Utility room
- Level: First
- Dimensions: 6 x 6
Heating
- Central, Electric
Cooling
- Central Air, Ceiling Fan(s), Electric
Appliances
- Included: Dishwasher, Electric Range, Disposal, Microwave
- Laundry: Washer Hookup, Dryer Hookup, ElectricDryer Hookup, Laundry in Utility Room
Features
- Decorative/Designer Lighting Fixtures, Eat-in Kitchen, Granite Counters, High Speed Internet, Open Floorplan, Cable TV, Walk-In Closet(s)
- Flooring: Carpet, Luxury Vinyl Plank, Tile
- Has basement: No
- Has fireplace: No
Interior area
- Total interior livable area: 2,231 sqft
Video & virtual tour
Property
Parking
- Total spaces: 2
- Parking features: Concrete, Direct Access, Door-Single, Driveway, Garage Faces Front
- Attached garage spaces: 2
Accessibility
- Accessibility features: Accessible Kitchen
Features
- Levels: Two
- Stories: 2
- Patio & porch: Covered
- Pool features: None
- Fencing: Wood
Lot
- Size: 8,363 Square Feet
- Features: Back Yard, Corner Lot, Lawn, Level
Details
- Parcel number: 42469641
Construction
Type & style
- Home type: SingleFamily
- Architectural style: Traditional,Detached
- Property subtype: Single Family Residence
Materials
- Brick
- Foundation: Slab
- Roof: Composition
Condition
- Resale
- Year built: 2021
Utilities & green energy
- Sewer: Public Sewer
- Water: Public
- Utilities for property: Electricity Connected, Sewer Available, Separate Meters, Water Available, Cable Available
Community & HOA
Community
- Features: Curbs
- Security: Smoke Detector(s)
- Subdivision: Lasater Ranch-Ph 3
HOA
- Has HOA: Yes
- Services included: All Facilities, Association Management
- HOA fee: $300 annually
- HOA name: Legacy Southwest Property
- HOA phone: 214-705-1615
Location
- Region: Crowley
Financial & listing details
- Price per square foot: $152/sqft
- Tax assessed value: $333,645
- Annual tax amount: $7,861
- Date on market: 6/20/2026
- Cumulative days on market: 123 days
- Listing terms: Cash,Conventional,FHA,VA Loan
- Exclusions: Mineral rights do not convey.
Estimated market value
$338,900
$322,000 - $356,000
$2,644/mo
Price history
| Date | Event | Price |
|---|---|---|
| 8/29/2026 | Price change | $339,900-1.5%$152/sqft |
Source: NTREIS #21291038 Report a problem | ||
| 7/18/2026 | Price change | $345,000-1.4%$155/sqft |
Source: NTREIS #21291038 Report a problem | ||
| 6/20/2026 | Listed for sale | $350,000$157/sqft |
Source: NTREIS #21291038 Report a problem | ||
| 4/25/2026 | Listing removed | $350,000$157/sqft |
Source: NTREIS #21093736 Report a problem | ||
| 4/14/2026 | Price change | $350,000-4.1%$157/sqft |
Source: NTREIS #21093736 Report a problem | ||
| 2/27/2026 | Listed for sale | $365,000-1.4%$164/sqft |
Source: NTREIS #21093736 Report a problem | ||
| 1/6/2026 | Listing removed | $370,000$166/sqft |
Source: NTREIS #21093736 Report a problem | ||
| 12/5/2025 | Listed for sale | $370,000+0.8%$166/sqft |
Source: NTREIS #21093736 Report a problem | ||
| 5/31/2024 | Listing removed | -- |
Source: Zillow Rentals Report a problem | ||
| 5/28/2024 | Listed for rent | $2,850$1/sqft |
Source: Zillow Rentals Report a problem | ||
| 3/29/2022 | Sold | -- |
Source: NTREIS #14731840 Report a problem | ||
| 1/10/2022 | Pending sale | $366,900$164/sqft |
Source: NTREIS #14731840 Report a problem | ||
| 12/30/2021 | Listed for sale | $366,900$164/sqft |
Source: NTREIS #14731840 Report a problem | ||
Public tax history
| Year | Property taxes | Tax assessment |
|---|---|---|
| 2025 | $7,861 +0.4% | $333,645 |
| 2024 | $7,827 +3.9% | $333,645 +4.3% |
| 2023 | $7,529 +121.4% | $319,905 +150.8% |
| 2022 | $3,401 +317.2% | $127,553 +337.7% |
| 2021 | $815 -1.1% | $29,144 |
| 2020 | $824 +625.8% | $29,144 +628.6% |
| 2019 | $114 | $4,000 |
Find assessor info on the county website
Monthly payment
Est. payment
Payment breakdown
Explore the cost of this home by adjusting the details. Changes won't be saved.Climate risks
Neighborhood: 76036
Nearby schools
Schools provided by the listing agent
- Elementary: Bess Race
- Middle: Richard Allie
- High: Crowley
- District: Crowley ISD
Source: NTREIS. This data may not be complete. We recommend contacting the local school district to confirm school assignments for this home.
Similar homes
- $335,5004 bd2 ba1.7k sqft9712 Austin Hollow Rd, Crowley, TX 76036For Sale
 MLS ID #21412622, Christopher Marti. NTREIS
 - from $356,9904 bd3 ba2.1k sqftMIDLAND Plan, Longhorn Estates, Crowley, TX 76036New Construction
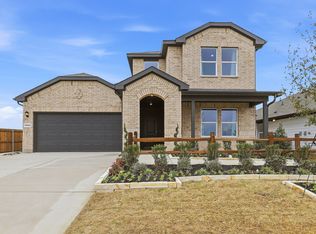 DR Horton
 - $289,0004 bd2 ba1.9k sqft433 Starboard Dr, Crowley, TX 76036For Sale
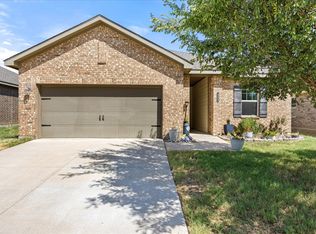 MLS ID #21387728, Kathy Vander Zee. NTREIS
 - $314,9984 bd2 ba2k sqft444 Keresley St, Crowley, TX 76036For Sale
 MLS ID #21347509, Lanae Humbles. NTREIS
