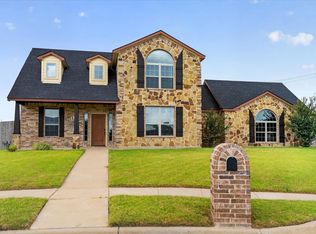
Welcome to this beautifully maintained 3-bedroom, 2.5-bath home in a desirable Cleburne neighborhood! Just off the entry, you'll find a formal dining room featuring an elegant coffered ceiling, perfect for hosting family gatherings and holiday meals. The open-concept kitchen is designed for both everyday living and entertaining, offering a breakfast bar that overlooks the inviting living room with a cozy fireplace. A sunny breakfast area provides the perfect spot to enjoy your morning coffee, while the convenient downstairs half bath is ideal for guests. The spacious primary suite is conveniently located downstairs and features a large walk-in closet and an ensuite bath complete with a relaxing garden tub, separate shower, and plenty of space to unwind. Upstairs, you'll find two generously sized secondary bedrooms and a full bath, creating a functional layout for family or visitors. Enjoy peace of mind with a brand-new 40-year roof and gutters installed in June 2026. Step outside to a private backyard, perfect for relaxing, grilling, or entertaining. As an added bonus, the neighborhood community pool is within walking distance, making it easy to enjoy warm Texas days with family and friends. This move-in ready home combines thoughtful updates, a functional floor plan, and a fantastic location—don't miss your opportunity to make it yours!
For sale
Price cut: $7.1K (7/23)
$349,900
906 Bent Wood Ln, Cleburne, TX 76033
3beds
2,174sqft
:
Get pre-qualified$2,454/mo
Single Family Residence
Built in 2019
9,757 Square Feet Lot
$348,600 Zestimate®
$161/sqft
$17/mo HOA
What's special
Cozy fireplacePrivate backyardFormal dining roomLarge walk-in closetOpen-concept kitchenEnsuite bathElegant coffered ceiling
- 34 days |
- 671 |
- 43 |
Zillow last checked:
Listing updated:
Listed by:
Melissa Reaves 0563761,
Keller Williams Brazos West 817-279-6996
Source: NTREIS,MLS#: 21312524
Facts & features
Interior
Bedrooms & bathrooms
- Bedrooms: 3
- Bathrooms: 3
- Full bathrooms: 2
- 1/2 bathrooms: 1
Primary bedroom
- Features: Ceiling Fan(s), Dual Sinks, En Suite Bathroom, Separate Shower, Walk-In Closet(s)
- Level: First
- Dimensions: 15 x 13
Bedroom
- Level: Second
- Dimensions: 11 x 11
Bedroom
- Level: Second
- Dimensions: 15 x 11
Breakfast room nook
- Level: First
- Dimensions: 11 x 12
Dining room
- Level: First
- Dimensions: 12 x 12
Kitchen
- Features: Breakfast Bar, Built-in Features
- Level: First
- Dimensions: 12 x 12
Living room
- Features: Fireplace
- Level: First
- Dimensions: 16 x 19
Heating
- Central, Fireplace(s), Natural Gas
Cooling
- Central Air, Ceiling Fan(s), Electric
Appliances
- Included: Dishwasher, Disposal, Gas Range, Refrigerator
- Laundry: Washer Hookup, Electric Dryer Hookup, Laundry in Utility Room
Features
- Granite Counters, High Speed Internet, Cable TV, Walk-In Closet(s)
- Flooring: Carpet, Ceramic Tile, Laminate
- Has basement: No
- Number of fireplaces: 1
- Fireplace features: Gas, Living Room, Masonry
Interior area
- Total interior livable area: 2,174 sqft
Video & virtual tour
Property
Parking
- Total spaces: 2
- Parking features: Door-Single, Driveway, Garage Faces Front, Garage, Garage Door Opener
- Attached garage spaces: 2
Features
- Levels: One and One Half
- Patio & porch: Front Porch, Patio, Covered
- Exterior features: Rain Gutters
- Pool features: None, Community
- Fencing: Back Yard,Wood
Lot
- Size: 9,757 Square Feet
- Features: Interior Lot, Landscaped, Subdivision, Sprinkler System
Details
- Parcel number: 126309806100
Construction
Type & style
- Home type: SingleFamily
- Architectural style: Detached
- Property subtype: Single Family Residence
Materials
- Brick
- Foundation: Slab
- Roof: Composition
Condition
- Year built: 2019
Utilities & green energy
- Sewer: Public Sewer
- Water: Public
- Utilities for property: Natural Gas Available, Sewer Available, Separate Meters, Underground Utilities, Water Available, Cable Available
Community & HOA
Community
- Features: Fishing, Pool, Curbs, Sidewalks
- Subdivision: Belle Mdws Ph Iii
HOA
- Has HOA: Yes
- Services included: All Facilities, Association Management
- HOA fee: $200 annually
- HOA name: Legacy Sw Oa Of Belle Meadows
- HOA phone: 214-705-1615
Location
- Region: Cleburne
Financial & listing details
- Price per square foot: $161/sqft
- Tax assessed value: $358,300
- Annual tax amount: $8,111
- Date on market: 6/25/2026
- Cumulative days on market: 34 days
- Listing terms: Cash,Conventional,FHA,VA Loan
Estimated market value
$348,600
$331,000 - $366,000
$2,401/mo
Price history
| Date | Event | Price |
|---|---|---|
| 7/23/2026 | Price change | $349,900-2%$161/sqft |
Source: NTREIS #21312524 Report a problem | ||
| 7/10/2026 | Price change | $357,000-2.9%$164/sqft |
Source: NTREIS #21312524 Report a problem | ||
| 7/3/2026 | Price change | $367,500-1.7%$169/sqft |
Source: NTREIS #21312524 Report a problem | ||
| 6/25/2026 | Listed for sale | $374,000+3.9%$172/sqft |
Source: NTREIS #21312524 Report a problem | ||
| 1/28/2025 | Listing removed | $359,900$166/sqft |
Source: NTREIS #20786296 Report a problem | ||
| 1/6/2025 | Price change | $359,9000%$166/sqft |
Source: NTREIS #20786296 Report a problem | ||
| 11/27/2024 | Listed for sale | $360,000-1.3%$166/sqft |
Source: NTREIS #20786296 Report a problem | ||
| 10/30/2024 | Listing removed | $364,900$168/sqft |
Source: NTREIS #20762105 Report a problem | ||
| 10/24/2024 | Listed for sale | $364,900$168/sqft |
Source: NTREIS #20762105 Report a problem | ||
| 10/18/2024 | Listing removed | $364,900-1.4%$168/sqft |
Source: NTREIS #20726806 Report a problem | ||
| 10/3/2024 | Price change | $369,900-1.3%$170/sqft |
Source: NTREIS #20726806 Report a problem | ||
| 9/30/2024 | Listed for sale | $374,900$172/sqft |
Source: NTREIS #20726806 Report a problem | ||
| 9/22/2024 | Listing removed | $374,900$172/sqft |
Source: NTREIS #20726806 Report a problem | ||
| 9/13/2024 | Listed for sale | $374,900+5.7%$172/sqft |
Source: NTREIS #20726806 Report a problem | ||
| 7/28/2023 | Sold | -- |
Source: NTREIS #20361540 Report a problem | ||
| 7/5/2023 | Pending sale | $354,770$163/sqft |
Source: NTREIS #20361540 Report a problem | ||
| 6/26/2023 | Contingent | $354,770$163/sqft |
Source: NTREIS #20361540 Report a problem | ||
| 6/23/2023 | Listed for sale | $354,770-5.4%$163/sqft |
Source: NTREIS #20361540 Report a problem | ||
| 4/5/2023 | Listing removed | -- |
Source: NTREIS #20140301 Report a problem | ||
| 1/9/2023 | Price change | $375,000+1.6%$172/sqft |
Source: NTREIS #20140301 Report a problem | ||
| 8/25/2022 | Listed for sale | $369,000$170/sqft |
Source: NTREIS #20140301 Report a problem | ||
| 8/25/2022 | Contingent | $369,000$170/sqft |
Source: NTREIS #20140301 Report a problem | ||
| 8/15/2022 | Listed for sale | $369,000+23.4%$170/sqft |
Source: NTREIS #20140301 Report a problem | ||
| 7/20/2020 | Sold | -- |
Source: Agent Provided Report a problem | ||
| 7/8/2020 | Pending sale | $299,000$138/sqft |
Source: Keller Williams Realty #14283391 Report a problem | ||
Public tax history
| Year | Property taxes | Tax assessment |
|---|---|---|
| 2025 | $8,111 +1.5% | $358,300 |
| 2024 | $7,989 +40.7% | $358,300 +2.9% |
| 2023 | $5,680 -20.4% | $348,192 +10% |
| 2022 | $7,135 +2.3% | $316,538 +9.2% |
| 2021 | $6,978 +92.2% | $289,931 +121.3% |
| 2020 | $3,630 +445.9% | $131,017 +445.9% |
| 2019 | $665 -25% | $24,000 -20% |
| 2018 | $886 | $30,000 |
Find assessor info on the county website
Monthly payment
Est. payment
Payment breakdown
Explore the cost of this home by adjusting the details. Changes won't be saved.Climate risks
Neighborhood: 76033
Nearby schools
GreatSchools rating
- 9/10Gerard Elementary SchoolGrades: PK-4Distance: 0.6 mi
- 4/10Ad Wheat Middle SchoolGrades: 7-8Distance: 1.5 mi
- 5/10Cleburne High SchoolGrades: 9-12Distance: 1.7 mi
Schools provided by the listing agent
- Elementary: Gerard
- Middle: Ad Wheat,Lowell Smith
- High: Cleburne
- District: Cleburne ISD
Source: NTREIS. This data may not be complete. We recommend contacting the local school district to confirm school assignments for this home.
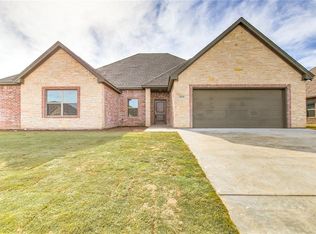
- $364,2004 bd2 ba2.2k sqft908 Bent Wood Ln, Cleburne, TX 76033Off Market
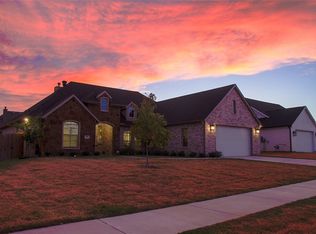
- $--3 bd3 ba2.1k sqft904 Bent Wood Ln, Cleburne, TX 76033Sold
- $384,5003 bd2 ba2.3k sqft905 Concord St, Cleburne, TX 76033Off Market
- $--3 bd2 ba1.9k sqft903 Concord St, Cleburne, TX 76033Sold
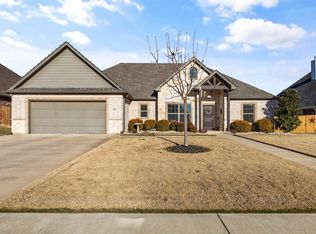
- $358,1003 bd2 ba2.2k sqft907 Concord St, Cleburne, TX 76033Off Market
- $341,4003 bd2 ba2k sqft910 Bent Wood Ln, Cleburne, TX 76033Off Market
- $390,2004 bd2 ba2.3k sqft902 Bent Wood Ln, Cleburne, TX 76033Off Market
- $--3 bd2 ba1.9k sqft905 Bent Wood Ln, Cleburne, TX 76033Sold
A local agent can set up tours, give advice and negotiate with sellers.
Similar homes
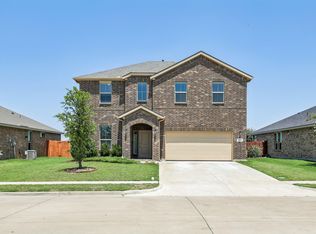
- $360,0004 bd4 ba2.8k sqft1404 Fremont Trl, Cleburne, TX 76033For Sale
 MLS ID #21340564, Laura Lane. NTREIS
 - $349,0004 bd3 ba2.4k sqft1111 Dublin Dr, Cleburne, TX 76033For Sale
 MLS ID #21251996, Nick Diaz. NTREIS
 - $370,0003 bd3 ba2k sqft1626 Hawthorne St, Cleburne, TX 76033For Sale
 MLS ID #21331278, Stephanie Simmons. NTREIS
 - $399,0004 bd2 ba2.1k sqft1802 Golden Meadow Ct, Cleburne, TX 76033For Sale
 MLS ID #21304574, Lisbeth Arias. NTREIS
 - $324,9994 bd2 ba2k sqft1212 Dublin Dr, Cleburne, TX 76033For SaleMLS ID #21218462, Chris Maunder. NTREIS
- $295,0004 bd2 ba1.8k sqft1106 Burlingame Dr, Cleburne, TX 76033For SaleMLS ID #21300452, Ashley Lee. NTREIS
- $285,0004 bd2 ba1.6k sqft1212 Pacifica Trl, Cleburne, TX 76033For SaleMLS ID #21301908, Michael Mitchell. NTREIS
- $414,9003 bd3 ba2.2k sqft701 Broken Bow Ln, Cleburne, TX 76033For SaleMLS ID #21198239, Jimmy Morrow. NTREIS
- $364,9004 bd3 ba2.1k sqft908 Misty Ln, Cleburne, TX 76033For SaleMLS ID #21248689, Raina Bryant. NTREIS
- $285,0004 bd2 ba1.8k sqft806 Peighton Ct, Cleburne, TX 76033For SaleMLS ID #21270010, Kyle Smoke. NTREIS
- $334,9993 bd2 ba1.9k sqft915 Madeline Ln, Cleburne, TX 76033New ConstructionNTREIS
- $450,9003 bd3 ba2k sqft1833 Sudbury Dr, Cleburne, TX 76033For SaleMLS ID #21124527, Anabella Lopez. NTREIS
- $315,0004 bd2 ba2k sqft7229 Muirfield Dr, Cleburne, TX 76033For SaleMLS ID #21239451, Reyanne Moorehead. NTREIS
- $323,9903 bd3 ba2.1k sqft3128 Manchester Dr, Cleburne, TX 76031New ConstructionNTREIS
- $299,0004 bd3 ba2.3k sqft123 Honey Bee Dr, Cleburne, TX 76031For SaleMLS ID #21337456, Jenna Sims. NTREIS
- $299,8883 bd2 ba1.5k sqft806 Misty Ln, Cleburne, TX 76033New ConstructionNTREIS
- $375,0003 bd2 ba1.6k sqft3215 Arrow Creek Dr, Granbury, TX 76049For SaleMLS ID #21343478, Jacque Gordon. NTREIS
- $345,0004 bd3 ba2.2k sqft1000 Tumbleweed Trl, Crowley, TX 76036For SaleMLS ID #21291038, Daniel Murphy. NTREIS
- $339,9004 bd2 ba1.9k sqft3116 Bent Trail Ct, Burleson, TX 76028For SaleMLS ID #21300982, Bob Denton. NTREIS
- $325,0003 bd2 ba1.5k sqft108 Meritt St, Godley, TX 76044For SaleMLS ID #21330150, Derrick Lewis. NTREIS
