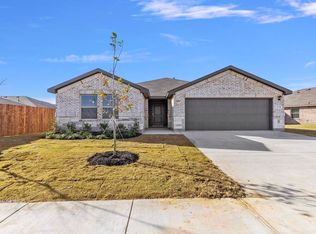
Imagine coming home to a place that just feels good. Located on a cul-de-sac this home offers a space to slow down & room to breathe. The interior of this home is bright with an open layout that flows naturally from the kitchen & dining area into the family room. Great sized kitchen features an island and an abundance of cabinet & counter space. The primary suite offers a comfortable space to retreat to. Home is bright with thoughtful touches throughout. Split secondary bedrooms. 4th bedrooms makes a great study. Bathrooms offer linen storage & counter space. Big pool sized backyard. Extended covered patio, creating the perfect spot for entertaining friends, neighbors & family. Centrally located in Johnson County & within minutes of Fort Worth.
Pending
Price cut: $10K (9/10)
$275,000
806 Peighton Ct, Cleburne, TX 76033
4beds
1,885sqft
Single Family Residence
Built in 2022
7,143 Square Feet Lot
$273,600 Zestimate®
$146/sqft
$30/mo HOA
What's special
Big pool sized backyardGreat sized kitchenThoughtful touches throughoutSplit secondary bedrooms
- 151 days
- 219
- 25
Zillow last checked:
Listing updated:
Listed by:
Kyle Smoke 0846206 817-920-7700,
Keller Williams Fort Worth 817-920-7700
Source: NTREIS,MLS#: 21270010
Facts & features
Interior
Bedrooms & bathrooms
- Bedrooms: 4
- Bathrooms: 2
- Full bathrooms: 2
Primary bedroom
- Features: Ceiling Fan(s), En Suite Bathroom, Walk-In Closet(s)
- Level: First
- Dimensions: 13 x 16
Bedroom
- Features: Ceiling Fan(s)
- Level: First
- Dimensions: 14 x 11
Bedroom
- Features: Ceiling Fan(s)
- Level: First
- Dimensions: 14 x 11
Bedroom
- Features: Ceiling Fan(s)
- Level: First
- Dimensions: 14 x 11
Primary bathroom
- Features: Built-in Features
- Level: First
- Dimensions: 11 x 8
Breakfast room nook
- Level: First
- Dimensions: 10 x 10
Other
- Features: Built-in Features
- Level: First
- Dimensions: 12 x 11
Kitchen
- Features: Built-in Features, Dual Sinks, Kitchen Island, Pantry, Walk-In Pantry
- Level: First
- Dimensions: 19 x 12
Laundry
- Level: First
- Dimensions: 7 x 7
Living room
- Features: Ceiling Fan(s)
- Level: First
- Dimensions: 15 x 18
Heating
- Central, Electric, ENERGY STAR/ACCA RSI Qualified Installation, ENERGY STAR Qualified Equipment
Cooling
- Central Air, Ceiling Fan(s), Electric, ENERGY STAR Qualified Equipment, Roof Turbine(s)
Appliances
- Included: Dryer, Dishwasher, Electric Cooktop, Electric Oven, Electric Range, Electric Water Heater, Disposal, Ice Maker, Microwave, Refrigerator, Vented Exhaust Fan, Washer
- Laundry: Electric Dryer Hookup, Laundry in Utility Room
Features
- Decorative/Designer Lighting Fixtures, High Speed Internet, Kitchen Island, Pantry, Smart Home, Walk-In Closet(s)
- Flooring: Carpet, Ceramic Tile, Laminate
- Windows: Window Coverings
- Has basement: No
- Has fireplace: No
Interior area
- Total interior livable area: 1,885 sqft
Video & virtual tour
Property
Parking
- Total spaces: 2
- Parking features: Concrete, Door-Single, Driveway, Garage, Garage Door Opener
- Attached garage spaces: 2
Features
- Levels: One
- Stories: 1
- Patio & porch: Awning(s), Rear Porch, Front Porch, Patio, Rooftop, Covered
- Pool features: None
- Fencing: Back Yard,Fenced,Wood
Lot
- Size: 7,143 Square Feet
- Features: Subdivision, Sloped
Details
- Additional structures: Garage(s)
- Parcel number: 126297111204
Construction
Type & style
- Home type: SingleFamily
- Architectural style: Detached
- Property subtype: Single Family Residence
Materials
- Foundation: Slab
- Roof: Composition
Condition
- Resale
- Year built: 2022
Utilities & green energy
- Sewer: Public Sewer
- Water: Public
- Utilities for property: Electricity Available, Electricity Connected, Sewer Available, Water Available
Community & HOA
Community
- Features: Trails/Paths, Community Mailbox, Curbs, Sidewalks
- Security: Fire Alarm, Fire Sprinkler System, Smoke Detector(s), Security Lights
- Subdivision: Remington Rdg
HOA
- Has HOA: Yes
- Services included: All Facilities, Association Management
- HOA fee: $360 annually
- HOA name: Realmanage
- HOA phone: 866-473-2573
Location
- Region: Cleburne
Financial & listing details
- Price per square foot: $146/sqft
- Tax assessed value: $323,563
- Annual tax amount: $7,325
- Date on market: 5/21/2026
- Cumulative days on market: 143 days
- Exclusions: Refrigerators, washer/dryer, and hot tub are negotiable
Estimated market value
$273,600
$260,000 - $287,000
$2,417/mo
Price history
| Date | Event | Price |
|---|---|---|
| 9/30/2026 | Pending sale | $275,000$146/sqft |
Source: NTREIS #21270010 Report a problem | ||
| 9/22/2026 | Contingent | $275,000$146/sqft |
Source: NTREIS #21270010 Report a problem | ||
| 9/10/2026 | Price change | $275,000-3.5%$146/sqft |
Source: NTREIS #21270010 Report a problem | ||
| 7/9/2026 | Price change | $285,000-3.1%$151/sqft |
Source: NTREIS #21270010 Report a problem | ||
| 6/10/2026 | Price change | $294,000-1.7%$156/sqft |
Source: NTREIS #21270010 Report a problem | ||
| 5/21/2026 | Price change | $299,000+0.3%$159/sqft |
Source: NTREIS #21270010 Report a problem | ||
| 4/21/2026 | Listed for sale | $298,000-10.2%$158/sqft |
Source: Owner Report a problem | ||
| 8/22/2022 | Sold | -- |
Source: NTREIS #20037644 Report a problem | ||
| 5/2/2022 | Pending sale | $331,990$176/sqft |
Source: NTREIS #20037644 Report a problem | ||
| 4/22/2022 | Listed for sale | $331,990$176/sqft |
Source: NTREIS #20037644 Report a problem | ||
Public tax history
| Year | Property taxes | Tax assessment |
|---|---|---|
| 2025 | $5,363 -6.7% | $323,563 |
| 2024 | $5,747 -9.8% | $323,563 -8.1% |
| 2023 | $6,370 +680.8% | $351,920 +979.5% |
| 2022 | $816 | $32,600 |
Find assessor info on the county website
Monthly payment
Est. payment
Payment breakdown
Explore the cost of this home by adjusting the details. Changes won't be saved.Climate risks
Neighborhood: 76033
Nearby schools
Schools provided by the listing agent
- Elementary: Marti
- Middle: Ad Wheat,Lowell Smith
- High: Cleburne
- District: Cleburne ISD
Source: NTREIS. This data may not be complete. We recommend contacting the local school district to confirm school assignments for this home.
Similar homes
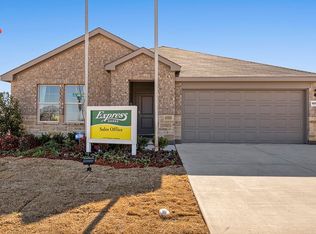
- $270,0003 bd2 ba1.4k sqft717 Durango Ln, Cleburne, TX 76033For Sale
 MLS ID #21325369, Cheri White. NTREIS
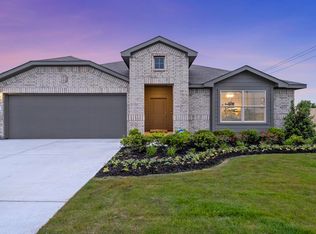
 - $287,5003 bd2 ba1.3k sqft1212 Bales St, Cleburne, TX 76033For Sale
 MLS ID #21375357, Kayla Hill. NTREIS
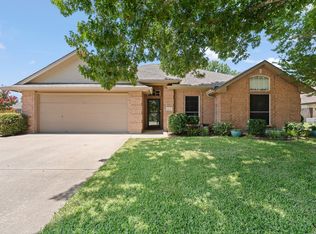
 - $309,9993 bd2 ba1.6k sqft1618 Hyde Park Blvd, Cleburne, TX 76033For Sale
 MLS ID #21403888, Rylee Friesen. NTREIS
 - $320,0004 bd2 ba2.1k sqft1112 Pacifica Trl, Cleburne, TX 76033For Sale
 MLS ID #21372184, Raina Bryant. NTREIS
