Calling all Gardeners!! The backyard will amaze you. Nestled in the heart of Cleburne, TX, this well-maintained home is perfect for those seeking both comfort and style. Step inside to be greeted by tall ceilings and an open-concept design that seamlessly connects the living and dining areas. The large living room stands out with its wooden beams, creating a perfect ambiance for entertaining or relaxing. The modern kitchen is the heart of the home with gleaming granite countertops, stainless-steel appliances, and a convenient island with bar seating. The large pantry ensures ample storage, while the smooth surface flooring throughout the home enhances its modern allure. A standout feature is the sun room, ideal for enjoying morning coffee or winding down in the afternoon. This space also caters to plant lovers and pet owners, providing a tranquil setting for relaxation. The primary bedroom is a spacious sanctuary highlighted by a sophisticated tray ceiling. The en suite bathroom offers a spa-like experience with its separate soaking tub, shower, and dual vanities. Each bedroom is equipped with large walk-in closets, ensuring plenty of storage space. Additionally, a charming hall tree by the garage entrance adds an element of convenience and style. Outside, the oversized lot shines with meticulous landscaping, offering a beautiful backdrop for outdoor activities. The garden area and storage building further enhance the property's functionality. The extra concrete space provides additional parking options. Situated in a prime location, this property is a remarkable find for anyone seeking a well-rounded home in Cleburne.
For sale
Price cut: $3.4K (10/13)
$325,000
108 McAnear St, Cleburne, TX 76033
3beds
1,909sqft
Single Family Residence
Built in 2021
10,497 Square Feet Lot
$324,700 Zestimate®
$170/sqft
$-- HOA
What's special
Stainless-steel appliancesStorage buildingGarden areaBackyard will amaze youGleaming granite countertopsModern kitchenTall ceilings
- 40 days
- 292
- 25
Likely to sell faster than
Zillow last checked:
Listing updated:
Listed by:
Gavin Hughes 817-526-1777,
Coldwell Banker Apex, REALTORS Cleburne 817-641-9873
Source: NTREIS,MLS#: 21378550
Facts & features
Interior
Bedrooms & bathrooms
- Bedrooms: 3
- Bathrooms: 2
- Full bathrooms: 2
Primary bedroom
- Level: First
- Dimensions: 1 x 1
Bedroom
- Level: First
- Dimensions: 1 x 1
Living room
- Level: First
- Dimensions: 1 x 1
Heating
- Central, Electric
Cooling
- Central Air, Ceiling Fan(s), Electric
Appliances
- Included: Dishwasher, Electric Range
Features
- Decorative/Designer Lighting Fixtures, Eat-in Kitchen, Granite Counters, Kitchen Island, Open Floorplan, Walk-In Closet(s)
- Flooring: Luxury Vinyl Plank, Tile
- Has basement: No
- Has fireplace: No
Interior area
- Total interior livable area: 1,909 sqft
Video & virtual tour
Property
Parking
- Total spaces: 2
- Parking features: Additional Parking
- Attached garage spaces: 2
Features
- Levels: One
- Stories: 1
- Exterior features: Storage
- Pool features: None
- Fencing: Back Yard,Fenced,Privacy,Wood
Lot
- Size: 10,497 Square Feet
- Features: Back Yard, Interior Lot, Lawn, Landscaped
Details
- Parcel number: 126291700061
Construction
Type & style
- Home type: SingleFamily
- Architectural style: Detached
- Property subtype: Single Family Residence
Materials
- Brick, Rock, Stone
- Foundation: Slab
- Roof: Composition
Condition
- Resale
- Year built: 2021
Utilities & green energy
- Sewer: Public Sewer
- Water: Public
- Utilities for property: Sewer Available, Water Available
Community & HOA
Community
- Subdivision: Mabry Adams Add
HOA
- Has HOA: No
Location
- Region: Cleburne
Financial & listing details
- Price per square foot: $170/sqft
- Tax assessed value: $261,342
- Annual tax amount: $5,916
- Date on market: 9/4/2026
- Cumulative days on market: 41 days
- Listing terms: Cash,Conventional,FHA,VA Loan
- Exclusions: Yard art, purple flowering tree in back right corner. Tv and mounts. Curtains and curtain rods.
Estimated market value
$324,700
$308,000 - $341,000
$2,154/mo
Price history
| Date | Event | Price |
|---|---|---|
| 10/13/2026 | Price change | $325,000-1%$170/sqft |
Source: NTREIS #21378550 Report a problem | ||
| 9/30/2026 | Listed for sale | $328,400$172/sqft |
Source: NTREIS #21378550 Report a problem | ||
| 9/25/2026 | Contingent | $328,400$172/sqft |
Source: NTREIS #21378550 Report a problem | ||
| 9/15/2026 | Price change | $328,400-0.5%$172/sqft |
Source: NTREIS #21378550 Report a problem | ||
| 9/4/2026 | Listed for sale | $329,900-5.7%$173/sqft |
Source: NTREIS #21378550 Report a problem | ||
| 7/28/2026 | Listing removed | $349,900$183/sqft |
Source: NTREIS #21301182 Report a problem | ||
| 6/26/2026 | Price change | $349,900-1.4%$183/sqft |
Source: NTREIS #21301182 Report a problem | ||
| 6/13/2026 | Listed for sale | $355,000+9.2%$186/sqft |
Source: NTREIS #21301182 Report a problem | ||
| 8/27/2024 | Sold | -- |
Source: NTREIS #20668630 Report a problem | ||
| 8/15/2024 | Pending sale | $325,000$170/sqft |
Source: NTREIS #20668630 Report a problem | ||
| 8/9/2024 | Contingent | $325,000$170/sqft |
Source: NTREIS #20668630 Report a problem | ||
| 7/12/2024 | Listed for sale | $325,000+18.2%$170/sqft |
Source: NTREIS #20668630 Report a problem | ||
| 3/8/2021 | Sold | -- |
Source: Agent Provided Report a problem | ||
| 1/7/2021 | Listed for sale | $275,000+451.1%$144/sqft |
Source: Old Texas Realty Group #14495621 Report a problem | ||
| 10/22/2020 | Listing removed | $49,900$26/sqft |
Source: Coldwell Banker Apex Realtors #14422494 Report a problem | ||
| 9/25/2020 | Pending sale | $49,900$26/sqft |
Source: Coldwell Banker Apex Realtors #14422494 Report a problem | ||
| 8/28/2020 | Listed for sale | $49,900$26/sqft |
Source: Coldwell Banker Apex Realtors #14422494 Report a problem | ||
Public tax history
| Year | Property taxes | Tax assessment |
|---|---|---|
| 2025 | $1,996 -54.7% | $261,342 |
| 2024 | $4,408 -0.2% | $261,342 |
| 2023 | $4,418 -23.7% | $261,342 |
| 2022 | $5,789 -2.6% | $261,342 +14.7% |
| 2021 | $5,947 +758.4% | $227,915 +811.7% |
| 2020 | $693 +25% | $25,000 +25% |
| 2019 | $554 | $20,000 |
Find assessor info on the county website
Monthly payment
Est. payment
Payment breakdown
Explore the cost of this home by adjusting the details. Changes won't be saved.Climate risks
Neighborhood: 76033
Nearby schools
Schools provided by the listing agent
- Middle: Ad Wheat,Lowell Smith
- High: Cleburne
- District: Cleburne ISD
Source: NTREIS. This data may not be complete. We recommend contacting the local school district to confirm school assignments for this home.
Similar homes
- $295,0003 bd2 ba1.8k sqft1117 Sheridan Ln, Cleburne, TX 76033For Sale
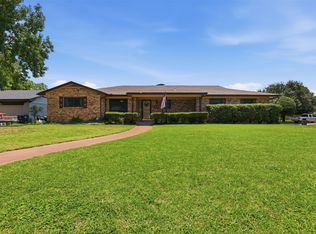 MLS ID #21313997, Toie Harp. NTREIS
 - $309,9993 bd2 ba1.6k sqft1618 Hyde Park Blvd, Cleburne, TX 76033For Sale
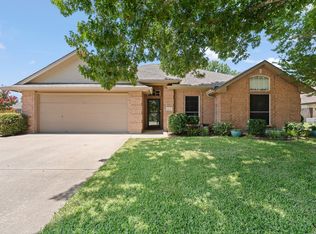 MLS ID #21403888, Rylee Friesen. NTREIS
 - $330,0004 bd2 ba2.1k sqft1112 Pacifica Trl, Cleburne, TX 76033For Sale
 MLS ID #21372184, Raina Bryant. NTREIS
 - $259,9003 bd2 ba1.2k sqft1204 Chester St, Cleburne, TX 76033For Sale
 MLS ID #21381736, Sheryl McMinn. NTREIS
