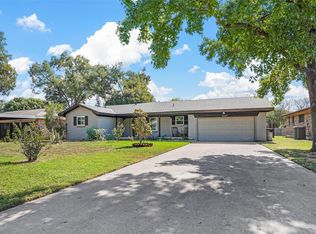
Discover a delightful blend of comfort and convenience with this well-maintained 3-bedroom, 2-bathroom home, perfectly positioned on a desirable corner lot in the heart of Cleburne. This inviting property promises modern living with a touch of classic appeal. So much space for everyone. Seller has taken care of most of the updates for you. They include new windows installed approximately 1 year ago, kitchen remodel, new luxury vinal plank flooring and carpet. As you enter the home you will find a formal dining room that could be used as a second living area or office. Just off the cozy living room, a bonus room flows right out to a wonderful, covered patio where you can enjoy a peaceful drink in the shade. The full size laundry room offers tons of storage space. Finally hidden inside the garage don’t miss the workshop great for storing tools or your holiday pretties. Enjoy the convenience of nearby local amenities, shopping and schools, making this home the perfect setting for a balanced lifestyle.
For sale
Price cut: $5K (10/15)
$290,000
1117 Sheridan Ln, Cleburne, TX 76033
3beds
1,806sqft
Single Family Residence
Built in 1966
0.27 Acres Lot
$288,600 Zestimate®
$161/sqft
$-- HOA
What's special
Kitchen remodelFormal dining roomWonderful covered patioDesirable corner lot
- 110 days
- 543
- 26
Zillow last checked:
Listing updated:
Listed by:
Toie Harp 817-202-7351,
Coldwell Banker Apex, REALTORS Cleburne 817-641-9873,
Brittany Brady,
Coldwell Banker Apex, REALTORS Cleburne
Source: NTREIS,MLS#: 21313997
Facts & features
Interior
Bedrooms & bathrooms
- Bedrooms: 3
- Bathrooms: 2
- Full bathrooms: 2
Primary bedroom
- Level: First
- Dimensions: 14 x 11
Bedroom
- Features: Split Bedrooms
- Level: First
- Dimensions: 12 x 11
Bedroom
- Level: First
- Dimensions: 12 x 11
Bonus room
- Level: First
- Dimensions: 14 x 10
Breakfast room nook
- Features: Eat-in Kitchen
- Level: First
- Dimensions: 11 x 11
Dining room
- Level: First
- Dimensions: 15 x 12
Kitchen
- Features: Breakfast Bar, Built-in Features, Eat-in Kitchen, Pantry
- Level: First
- Dimensions: 13 x 11
Laundry
- Features: Built-in Features
- Level: First
- Dimensions: 9 x 9
Living room
- Features: Fireplace
- Level: First
- Dimensions: 20 x 14
Workshop
- Level: First
- Dimensions: 9 x 8
Heating
- Central, Natural Gas
Cooling
- Central Air, Ceiling Fan(s), Electric
Appliances
- Included: Dishwasher, Electric Cooktop, Electric Oven, Disposal, Gas Water Heater, Microwave
- Laundry: Washer Hookup, Dryer Hookup, ElectricDryer Hookup, Laundry in Utility Room
Features
- Decorative/Designer Lighting Fixtures, Paneling/Wainscoting
- Flooring: Carpet, Laminate, Luxury Vinyl Plank
- Windows: Window Coverings
- Has basement: No
- Number of fireplaces: 1
- Fireplace features: Gas Log, Gas Starter, Living Room, Masonry
Interior area
- Total interior livable area: 1,806 sqft
Video & virtual tour
Property
Parking
- Total spaces: 2
- Parking features: Concrete, Door-Single, Garage, Garage Door Opener, Garage Faces Rear
- Attached garage spaces: 2
Features
- Levels: One
- Stories: 1
- Patio & porch: Enclosed, Front Porch, Patio, Covered
- Exterior features: Rain Gutters
- Pool features: None
- Fencing: Chain Link
Lot
- Size: 0.27 Acres
- Features: Back Yard, Corner Lot, Lawn, Landscaped, Sprinkler System
Details
- Parcel number: 126283000160
Construction
Type & style
- Home type: SingleFamily
- Architectural style: Traditional,Detached
- Property subtype: Single Family Residence
Materials
- Brick
- Foundation: Pillar/Post/Pier
- Roof: Composition
Condition
- Resale
- Year built: 1966
Utilities & green energy
- Sewer: Public Sewer
- Water: Public
- Utilities for property: Natural Gas Available, Sewer Available, Separate Meters, Water Available
Community & HOA
Community
- Security: Smoke Detector(s)
- Subdivision: Dardensimpson
HOA
- Has HOA: No
Location
- Region: Cleburne
Financial & listing details
- Price per square foot: $161/sqft
- Tax assessed value: $272,143
- Annual tax amount: $5,124
- Date on market: 6/27/2026
- Cumulative days on market: 112 days
- Listing terms: Cash,Conventional,FHA,VA Loan
- Exclusions: Curtains
Estimated market value
$288,600
$274,000 - $303,000
$1,917/mo
Price history
| Date | Event | Price |
|---|---|---|
| 10/15/2026 | Price change | $290,000-1.7%$161/sqft |
Source: NTREIS #21313997 Report a problem | ||
| 9/24/2026 | Price change | $295,000-0.7%$163/sqft |
Source: NTREIS #21313997 Report a problem | ||
| 8/31/2026 | Price change | $297,000-1.3%$164/sqft |
Source: NTREIS #21313997 Report a problem | ||
| 8/4/2026 | Price change | $301,000-1.3%$167/sqft |
Source: NTREIS #21313997 Report a problem | ||
| 6/27/2026 | Listed for sale | $305,000+148.2%$169/sqft |
Source: NTREIS #21313997 Report a problem | ||
| 9/2/2015 | Listing removed | $122,900$68/sqft |
Source: Coldwell Banker Bob King Realty #13169255 Report a problem | ||
| 6/13/2015 | Pending sale | $122,900$68/sqft |
Source: Coldwell Banker Bob King Realty #13169255 Report a problem | ||
| 6/13/2015 | Price change | $122,900-3.9%$68/sqft |
Source: Coldwell Banker Bob King Realty #13169255 Report a problem | ||
| 6/10/2015 | Listed for sale | $127,900$71/sqft |
Source: Coldwell Banker Bob King Realty #13169255 Report a problem | ||
Public tax history
| Year | Property taxes | Tax assessment |
|---|---|---|
| 2025 | $1,108 | $226,362 +10% |
| 2024 | $1,108 | $205,784 +10% |
| 2023 | $1,108 -47.3% | $187,076 +10% |
| 2022 | $2,102 | $170,069 +10% |
| 2021 | $2,102 | $154,608 +10% |
| 2020 | $2,102 | $140,553 -14% |
| 2019 | $2,102 | $163,470 +13.6% |
| 2018 | $2,102 +0.1% | $143,957 +6.7% |
| 2017 | $2,099 -0.1% | $134,892 +40.5% |
| 2016 | $2,102 +52.2% | $95,999 |
| 2015 | $1,381 | $95,999 +2.9% |
| 2014 | $1,381 | $93,251 |
| 2012 | -- | -- |
| 2011 | -- | -- |
| 2010 | -- | -- |
| 2009 | -- | -- |
| 2008 | -- | -- |
| 2007 | -- | -- |
| 2006 | -- | -- |
| 2005 | -- | -- |
| 2004 | -- | -- |
| 2003 | -- | -- |
| 2002 | -- | -- |
| 2001 | -- | -- |
| 2000 | -- | -- |
Find assessor info on the county website
Monthly payment
Est. payment
Payment breakdown
Explore the cost of this home by adjusting the details. Changes won't be saved.Climate risks
Neighborhood: 76033
Nearby schools
Schools provided by the listing agent
- Elementary: Coleman
- Middle: Ad Wheat,Lowell Smith
- High: Cleburne
- District: Cleburne ISD
Source: NTREIS. This data may not be complete. We recommend contacting the local school district to confirm school assignments for this home.
Similar homes
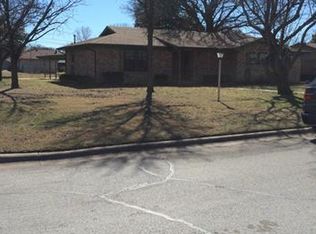
- $259,9003 bd2 ba1.2k sqft1204 Chester St, Cleburne, TX 76033For Sale
 MLS ID #21381736, Sheryl McMinn. NTREIS
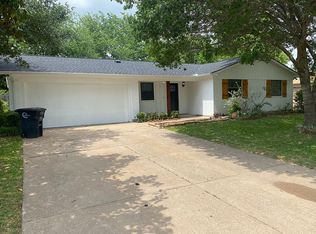
 - $275,0003 bd2 ba1.5k sqft919 Surry Place Dr, Cleburne, TX 76033For Sale
 MLS ID #21361475, Tim Angel. NTREIS
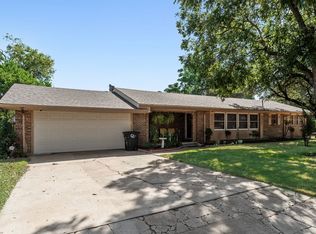
 - $325,0003 bd2 ba1.9k sqft108 McAnear St, Cleburne, TX 76033For Sale
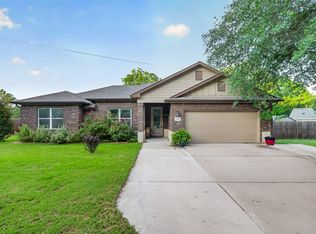 MLS ID #21378550, Gavin Hughes. NTREIS
 - $365,0003 bd2 ba1.9k sqft206 McAnear St, Cleburne, TX 76033For Sale
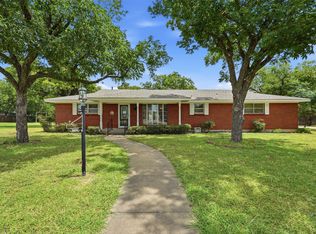 MLS ID #21332318, April Zuniga. NTREIS
