Set on approximately 3.3 acres near Lake Pat Cleburne, this 3-bedroom, 2-bath home offers space, privacy, and plenty of potential for the buyer ready to make it their own. A full-length front porch welcomes you to the south-facing home, while the full-length north-facing back porch provides another great spot to relax and enjoy the property.
Inside, the functional floor plan includes three bedrooms and two bathrooms, including a convenient Jack-and-Jill bath. The home will need updates and repairs, making it a great opportunity for buyers looking for a property they can renovate and personalize.
Outside, the acreage provides room to spread out, with a carport and multiple storage sheds offering plenty of space for vehicles, equipment, tools, or hobbies. Whether you're looking for a country setting, extra land, or a project with potential, this property offers a unique opportunity just minutes from Lake Pat Cleburne.
For sale
$350,000
545 County Road 1110a, Cleburne, TX 76031
3beds
1,700sqft
Single Family Residence
Built in 1998
3.2 Acres Lot
$-- Zestimate®
$206/sqft
$-- HOA
What's special
Multiple storage shedsFunctional floor planThree bedroomsTwo bathroomsSouth-facing homeRoom to spread outFull-length front porch
- 1 day
- 190
- 11
Zillow last checked:
Listing updated:
Listed by:
Kelly Horne 0691566 817-690-0300,
United Real Estate DFW 817-360-8499
Source: NTREIS,MLS#: 21380071
Facts & features
Interior
Bedrooms & bathrooms
- Bedrooms: 3
- Bathrooms: 2
- Full bathrooms: 2
Primary bedroom
- Level: First
- Dimensions: 16 x 13
Bedroom
- Level: First
- Dimensions: 12 x 14
Bedroom
- Level: First
- Dimensions: 11 x 12
Primary bathroom
- Level: First
- Dimensions: 11 x 7
Breakfast room nook
- Level: First
- Dimensions: 6 x 15
Dining room
- Level: First
- Dimensions: 19 x 18
Other
- Level: First
- Dimensions: 8 x 4
Kitchen
- Level: First
- Dimensions: 11 x 15
Laundry
- Level: First
- Dimensions: 7 x 3
Living room
- Level: First
- Dimensions: 19 x 15
Heating
- Central, Electric
Cooling
- Central Air, Ceiling Fan(s), Electric
Appliances
- Included: Dishwasher, Electric Range, Electric Water Heater
- Laundry: Washer Hookup, Dryer Hookup, ElectricDryer Hookup, Laundry in Utility Room
Features
- Other
- Flooring: Carpet, Laminate
- Has basement: No
- Number of fireplaces: 1
- Fireplace features: Den, Wood Burning
Interior area
- Total interior livable area: 1,700 sqft
Video & virtual tour
Property
Parking
- Total spaces: 2
- Parking features: Carport, Driveway, Gravel, No Garage
- Carport spaces: 2
Features
- Levels: One
- Stories: 1
- Patio & porch: Rear Porch, Covered, Front Porch
- Exterior features: Storage
- Pool features: None
Lot
- Size: 3.2 Acres
- Features: Acreage
Details
- Parcel number: 126084000075
Construction
Type & style
- Home type: SingleFamily
- Architectural style: Ranch,Detached,Farmhouse
- Property subtype: Single Family Residence
- Attached to another structure: Yes
Materials
- Roof: Composition
Condition
- Year built: 1998
Utilities & green energy
- Sewer: Septic Tank
- Utilities for property: Cable Available, Electricity Available, Electricity Connected, Natural Gas Available, Phone Available, Septic Available, Separate Meters, Water Available
Community & HOA
Community
- Subdivision: Stephen Townsend Surv Abs #840
HOA
- Has HOA: No
Location
- Region: Cleburne
Financial & listing details
- Price per square foot: $206/sqft
- Tax assessed value: $238,682
- Annual tax amount: $3,493
- Date on market: 9/7/2026
- Listing terms: Cash,Conventional
- Road surface type: Gravel
Estimated market value
Not available
Estimated sales range
Not available
Not available
Price history
| Date | Event | Price |
|---|---|---|
| 9/7/2026 | Listed for sale | $350,000$206/sqft |
Source: NTREIS #21380071 Report a problem | ||
| 2/1/1995 | Sold | -- |
Source: Agent Provided Report a problem | ||
Public tax history
| Year | Property taxes | Tax assessment |
|---|---|---|
| 2025 | $514 +1.7% | $204,551 +10% |
| 2024 | $506 +3% | $185,955 +10% |
| 2023 | $491 -59.1% | $169,050 +10% |
| 2022 | $1,201 | $153,682 |
| 2021 | $1,201 | $153,682 |
| 2020 | $1,201 +0.4% | $153,682 |
| 2019 | $1,196 +2.2% | -- |
| 2018 | $1,170 | -- |
| 2017 | $1,170 -0.7% | -- |
| 2016 | $1,178 -10.5% | -- |
| 2015 | $1,317 | -- |
| 2014 | $1,317 | $134,255 |
| 2012 | -- | -- |
| 2011 | -- | -- |
| 2010 | -- | -- |
| 2009 | -- | -- |
| 2008 | -- | -- |
| 2007 | -- | -- |
| 2006 | -- | -- |
| 2005 | -- | -- |
| 2004 | -- | -- |
| 2003 | -- | -- |
| 2002 | -- | -- |
| 2001 | -- | -- |
| 2000 | -- | -- |
Find assessor info on the county website
Monthly payment
Est. payment
Payment breakdown
Explore the cost of this home by adjusting the details. Changes won't be saved.Climate risks
Neighborhood: 76031
Nearby schools
Schools provided by the listing agent
- Elementary: Adams
- Middle: Lowell Smith
- High: Cleburne
- District: Cleburne ISD
Source: NTREIS. This data may not be complete. We recommend contacting the local school district to confirm school assignments for this home.
- $266,500-- bd-- ba1.2k sqft637 County Road 1110a, Cleburne, TX 76031Off Market
- $181,700-- bd-- ba1.2k sqft529 County Road 1110a, Cleburne, TX 76031Off Market
- $215,100-- bd-- ba-- sqft529 County Road 1110a, Cleburne, TX 76031Off Market
- $420,1004 bd2 ba2.5k sqft536 County Road 1110a, Cleburne, TX 76031Off Market
Similar homes
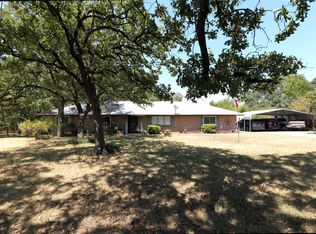
- $460,0003 bd2 ba1.9k sqft3741 County Road 423, Cleburne, TX 76031For Sale
 MLS ID #21372018, Brandon Neal. NTREIS
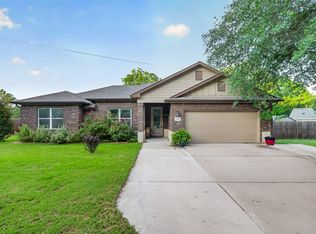
 - $329,9003 bd2 ba1.9k sqft108 McAnear St, Cleburne, TX 76033For Sale
 MLS ID #21378550, Gavin Hughes. NTREIS
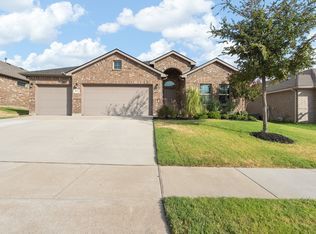
 - $299,9994 bd2 ba1.7k sqft1812 Millbrae Rd, Cleburne, TX 76033For Sale
 MLS ID #21374830, Rylee Friesen. NTREIS
 - $330,0004 bd2 ba2.1k sqft1112 Pacifica Trl, Cleburne, TX 76033For Sale
 MLS ID #21372184, Raina Bryant. NTREIS
