1.6 Acres of Possibility in Cleburne! Looking for a little elbow room, a whole lot of charm & a place to make your own? This 3-bedroom, 2-bath home delivers with two living areas, three separate decks & outdoor space that’s ready for your next big idea!
Step inside to find a flexible floor plan with room for everyone. The second living area features a cozy fireplace & patio doors that open to the outdoors, making it the perfect spot for movie nights, entertaining or simply kicking back. The spacious kitchen offers a breakfast bar, plenty of cabinets & room to whip up your favorite meals. You’ll also love the oversized utility room with enough space for a freezer & extra storage.
The primary suite offers a relaxing space with an ensuite featuring a garden tub, separate shower & dual sinks. Outside is where the possibilities really take off! Enjoy fruit trees, three decks, a storage building & a 50-amp RV hookup. Dreaming of a sparkling pool, a massive shop, a garden or your own backyard oasis? With 1.6 acres, there’s room to bring those dreams to life.
Country-style breathing room with the convenience of Cleburne nearby—this property is ready for its next chapter. Come see the space, imagine the possibilities & make it yours!
For sale
Price cut: $10K (10/1)
$284,000
824 Quail Run, Cleburne, TX 76031
3beds
1,624sqft
Manufactured Home, Single Family Residence
Built in 1992
1.63 Acres Lot
$285,800 Zestimate®
$175/sqft
$-- HOA
What's special
Cozy fireplaceFruit treesStorage buildingPlenty of cabinetsThree separate decksSpacious kitchenBreakfast bar
- 23 days
- 286
- 28
Likely to sell faster than
Zillow last checked:
Listing updated:
Listed by:
Karan Wethington 0460818,
Wethington Agency 817-720-6300,
Wendi Frasier 0652833 817-648-2138,
Wethington Agency
Source: NTREIS,MLS#: 21381012
Facts & features
Interior
Bedrooms & bathrooms
- Bedrooms: 3
- Bathrooms: 2
- Full bathrooms: 2
Primary bedroom
- Features: En Suite Bathroom, Garden Tub/Roman Tub, Separate Shower, Walk-In Closet(s)
- Level: First
- Dimensions: 13 x 12
Bedroom
- Level: First
- Dimensions: 9 x 13
Bedroom
- Level: First
- Dimensions: 11 x 13
Dining room
- Level: First
- Dimensions: 11 x 13
Family room
- Features: Fireplace
- Level: First
- Dimensions: 19 x 12
Kitchen
- Features: Breakfast Bar, Built-in Features
- Level: First
- Dimensions: 16 x 13
Laundry
- Features: Built-in Features
- Level: First
- Dimensions: 10 x 5
Living room
- Level: First
- Dimensions: 17 x 13
Heating
- Central, Electric
Cooling
- Central Air, Electric
Appliances
- Included: Dishwasher, Electric Range, Disposal, Microwave
Features
- Built-in Features, Decorative/Designer Lighting Fixtures, Eat-in Kitchen, Open Floorplan, Walk-In Closet(s)
- Flooring: Carpet
- Windows: Window Coverings
- Has basement: No
- Number of fireplaces: 1
- Fireplace features: Family Room, Wood Burning
Interior area
- Total interior livable area: 1,624 sqft
Video & virtual tour
Property
Parking
- Parking features: Driveway, Open, Oversized, RV Access/Parking
- Has uncovered spaces: Yes
Features
- Levels: One
- Stories: 1
- Patio & porch: Deck
- Exterior features: Storage
- Pool features: None
- Fencing: None
Lot
- Size: 1.63 Acres
- Features: Interior Lot, Many Trees
Details
- Parcel number: 126352900130
- Horses can be raised: Yes
Construction
Type & style
- Home type: MobileManufactured
- Architectural style: Ranch,Mobile Home
- Property subtype: Manufactured Home, Single Family Residence
- Attached to another structure: Yes
Materials
- Vinyl Siding
- Foundation: Pillar/Post/Pier
- Roof: Composition
Condition
- Resale
- Year built: 1992
Utilities & green energy
- Sewer: Aerobic Septic
- Water: Community/Coop
- Utilities for property: Electricity Available, Septic Available, Water Available
Community & HOA
Community
- Subdivision: Quail Run
HOA
- Has HOA: No
Location
- Region: Cleburne
Financial & listing details
- Price per square foot: $175/sqft
- Tax assessed value: $185,245
- Annual tax amount: $2,535
- Date on market: 9/8/2026
- Cumulative days on market: 24 days
- Listing terms: Cash,Conventional
- Exclusions: any minerals
Estimated market value
$285,800
$272,000 - $300,000
Not available
Price history
| Date | Event | Price |
|---|---|---|
| 10/1/2026 | Price change | $284,000-3.4%$175/sqft |
Source: NTREIS #21381012 Report a problem | ||
| 9/24/2026 | Price change | $294,000-1.7%$181/sqft |
Source: NTREIS #21381012 Report a problem | ||
| 9/8/2026 | Listed for sale | $299,000$184/sqft |
Source: NTREIS #21381012 Report a problem | ||
Public tax history
| Year | Property taxes | Tax assessment |
|---|---|---|
| 2025 | $740 -26.3% | $144,607 +10% |
| 2024 | $1,004 +30.6% | $131,461 +10% |
| 2023 | $769 -64.2% | $119,510 |
| 2022 | $2,148 +67% | $119,510 +69% |
| 2021 | $1,287 -7.7% | $70,700 |
| 2020 | $1,395 | $70,700 |
| 2019 | $1,395 +31.8% | $70,700 +40.4% |
| 2018 | $1,058 +29.9% | $50,363 +34.9% |
| 2017 | $815 +0.1% | $37,347 |
| 2016 | $814 +10.4% | $37,347 |
| 2015 | $738 | $37,347 |
| 2014 | $738 | $37,347 |
| 2012 | -- | -- |
| 2011 | -- | -- |
| 2010 | -- | -- |
| 2009 | -- | -- |
| 2008 | -- | -- |
| 2007 | -- | -- |
| 2006 | -- | -- |
| 2005 | -- | -- |
| 2004 | -- | -- |
| 2001 | -- | -- |
Find assessor info on the county website
Monthly payment
Climate risks
Neighborhood: 76031
Nearby schools
Schools provided by the listing agent
- Elementary: Plum Creek
- Middle: Tom and Nita Nichols,Joshua
- High: Joshua
- District: Joshua ISD
Source: NTREIS. This data may not be complete. We recommend contacting the local school district to confirm school assignments for this home.


Similar homes
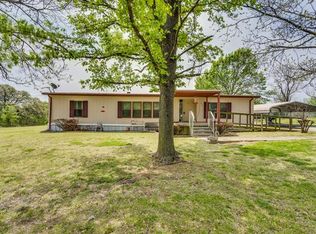
- $290,0003 bd2 ba1.8k sqft1524 County Road 1107b, Cleburne, TX 76031For Sale
 MLS ID #21314132, Glenda Hall. NTREIS
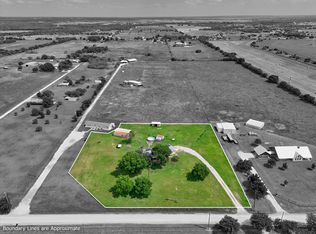
 - $280,0004 bd2 ba2k sqft2309 Daniels Dr, Joshua, TX 76058For Sale
 MLS ID #21371487, Lucy Knox. NTREIS
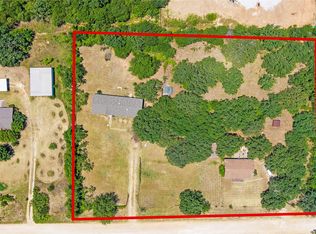
 - $299,9002 bd1 ba896 sqft3704 County Road 801, Cleburne, TX 76031For Sale
 MLS ID #21338358, Dalton Sheridan. NTREIS
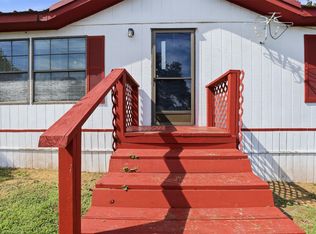
 - $200,0003 bd2 ba1.3k sqft3601 Mockingbird Cir, Cleburne, TX 76031For Sale
 MLS ID #21285389, Vena Detwiler. NTREIS
