Your Next Home Is Waiting! This inviting 3 bedroom, 2 bathroom home with a 2 car garage offers comfort, convenience, and room to enjoy! The kitchen features granite countertops and all white appliances, while tile flooring provides easy maintenance throughout. The classic brick and siding exterior is complemented by an architectural shingle roof installed in 2025. Enjoy extra parking and an oversized backyard with plenty of space for entertaining, relaxing, or creating your own outdoor retreat. Conveniently located just minutes from Lake Pat, this home is ready for its next owner. Don't let this opportunity pass you by! Schedule your private showing today and come see all this home has to offer. Make your move before someone else does!
For sale
$250,000
1307 Berry Dr, Cleburne, TX 76033
3beds
1,124sqft
Single Family Residence
Built in 1998
0.41 Acres Lot
$240,400 Zestimate®
$222/sqft
$-- HOA
What's special
Extra parkingTile flooringGranite countertopsArchitectural shingle roofAll white appliances
- 1 day
- 152
- 26
Likely to sell faster than
Zillow last checked:
Listing updated:
Listed by:
David Soto 0642707,
Real Broker, LLC 855-450-0442
Source: NTREIS,MLS#: 21414471
Facts & features
Interior
Bedrooms & bathrooms
- Bedrooms: 3
- Bathrooms: 2
- Full bathrooms: 2
Primary bedroom
- Level: First
- Dimensions: 12 x 12
Bedroom
- Level: First
- Dimensions: 10 x 10
Bedroom
- Level: First
- Dimensions: 11 x 9
Dining room
- Level: First
- Dimensions: 10 x 9
Kitchen
- Level: First
- Dimensions: 12 x 9
Living room
- Level: First
- Dimensions: 15 x 14
Utility room
- Level: First
- Dimensions: 7 x 3
Heating
- Central, Electric
Cooling
- Central Air, Electric
Appliances
- Included: Dishwasher, Electric Range
- Laundry: Washer Hookup, Electric Dryer Hookup, Laundry in Utility Room
Features
- Eat-in Kitchen, Granite Counters, High Speed Internet, Pantry, Cable TV
- Flooring: Tile
- Has basement: No
- Has fireplace: No
Interior area
- Total interior livable area: 1,124 sqft
Video & virtual tour
Property
Parking
- Total spaces: 2
- Parking features: Additional Parking, Driveway, Garage Faces Front
- Attached garage spaces: 2
Features
- Levels: One
- Stories: 1
- Pool features: None
- Fencing: Wood
Lot
- Size: 0.41 Acres
- Features: Back Yard, Lawn, Few Trees
Details
- Parcel number: 126296000690
Construction
Type & style
- Home type: SingleFamily
- Architectural style: Traditional,Detached
- Property subtype: Single Family Residence
- Attached to another structure: Yes
Materials
- Brick
- Foundation: Slab
- Roof: Composition
Condition
- Year built: 1998
Utilities & green energy
- Sewer: Public Sewer
- Water: Public
- Utilities for property: Sewer Available, Water Available, Cable Available
Community & HOA
Community
- Features: Curbs
- Subdivision: Park Air Estates
HOA
- Has HOA: No
Location
- Region: Cleburne
Financial & listing details
- Price per square foot: $222/sqft
- Tax assessed value: $227,281
- Annual tax amount: $5,145
- Date on market: 10/19/2026
- Cumulative days on market: 2 days
- Listing terms: Cash,Conventional,FHA,VA Loan
Estimated market value
$240,400
$228,000 - $252,000
$1,719/mo
Price history
| Date | Event | Price |
|---|---|---|
| 10/19/2026 | Listed for sale | $250,000+110.1%$222/sqft |
Source: NTREIS #21414471 Report a problem | ||
| 3/12/2018 | Listing removed | $119,000$106/sqft |
Source: Keller Williams Realty #13767930 Report a problem | ||
| 2/13/2018 | Pending sale | $119,000$106/sqft |
Source: Keller Williams Realty #13767930 Report a problem | ||
| 2/1/2018 | Listed for sale | $119,000$106/sqft |
Source: Keller Williams Realty #13767930 Report a problem | ||
Public tax history
| Year | Property taxes | Tax assessment |
|---|---|---|
| 2025 | $5,145 +1.5% | $227,281 |
| 2024 | $5,068 +15.2% | $227,281 +14.9% |
| 2023 | $4,400 -1.6% | $197,734 +10.6% |
| 2022 | $4,474 +18.7% | $178,758 +23.8% |
| 2021 | $3,767 +2.2% | $144,395 +8.5% |
| 2020 | $3,686 +7% | $133,030 +7% |
| 2019 | $3,446 +44.7% | $124,347 +26.9% |
| 2018 | $2,382 +6.4% | $97,973 +5.4% |
| 2017 | $2,238 +2.5% | $92,941 +1.4% |
| 2016 | $2,185 +26.8% | $91,673 +4.7% |
| 2015 | $1,723 | $87,598 +15.9% |
| 2014 | $1,723 | $75,582 |
| 2012 | -- | -- |
| 2011 | -- | -- |
| 2010 | -- | -- |
| 2009 | -- | -- |
| 2008 | -- | -- |
| 2007 | -- | -- |
| 2006 | -- | -- |
| 2005 | -- | -- |
| 2004 | -- | -- |
| 2003 | -- | -- |
| 2002 | -- | -- |
| 2000 | -- | -- |
Find assessor info on the county website
Monthly payment
Est. payment
Payment breakdown
Explore the cost of this home by adjusting the details. Changes won't be saved.Climate risks
Neighborhood: Park Air Estates
Nearby schools
Schools provided by the listing agent
- Elementary: Gerard
- Middle: Ad Wheat
- High: Cleburne
- District: Cleburne ISD
Source: NTREIS. This data may not be complete. We recommend contacting the local school district to confirm school assignments for this home.

Similar homes
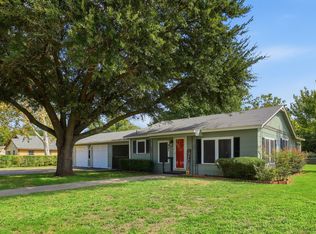
- $229,9004 bd2 ba1.4k sqft1309 Berry Dr, Cleburne, TX 76033For Sale
 MLS ID #21408737, Gavin Hughes. NTREIS
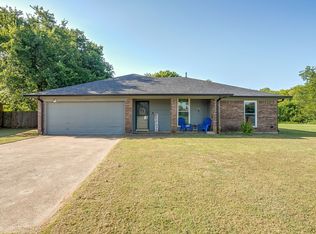
- $239,9003 bd2 ba1.3k sqft447 Bales St, Cleburne, TX 76033For Sale
 MLS ID #21413713, Gavin Hughes. NTREIS
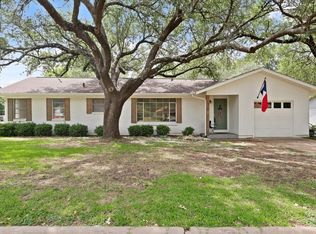
- $235,0003 bd2 ba1.3k sqft1225 Sandstone Dr, Cleburne, TX 76033For Sale
 MLS ID #21389758, Sarah Powell. NTREIS
- $239,9003 bd2 ba1.4k sqft1211 Greenbriar Ln, Cleburne, TX 76033For Sale
 MLS ID #21411888, Garrett Wallace. NTREIS
