Adorable 3 Bedroom, 2 Bath Full brick Home on Corner Lot! Entry opens to Family Room with beautiful wood laminate flooring, crown molding and gas fireplace! An entertainer's dream featuring an open floor plan & covered back patio & huge extended patio with pergola! Kitchen features breakfast bar & stainless appliances and is open to breakfast nook with decorative lighting. Trey ceiling in Master Bedroom & Master Bath has dual sinks, garden tub & separate shower. Split bedrooms. Storage building.
For sale by owner
Street View
$260,000
725 Remington Dr, Cleburne, TX 76033
3beds
1,358sqft
SingleFamily
Built in 2002
0.26 Acres Lot
$-- Zestimate®
$191/sqft
$-- HOA
What's special
Gas fireplaceOpen floor planStorage buildingStainless appliancesSplit bedroomsCovered back patioCorner lot
What the owner loves about this home
Open design. Disability Master Bath Renovation (Open shower) Wheelchair accessible, Large backyard with large concrete pad with pergola. Brand new AC unit, New fencing,
- 7 days
- 230
- 8
Listed by:
Property Owner (518) 618-6706
Facts & features
Interior
Bedrooms & bathrooms
- Bedrooms: 3
- Bathrooms: 2
- Full bathrooms: 2
Heating
- Forced air, Gas
Cooling
- Central
Appliances
- Included: Dishwasher, Garbage disposal, Microwave, Refrigerator
Features
- Window Coverings
- Flooring: Tile, Laminate
- Has fireplace: Yes
Interior area
- Structure area source: Tax
- Total interior livable area: 1,358 sqft
Property
Parking
- Total spaces: 2
- Parking features: Garage - Attached
Features
- Exterior features: Brick
- Fencing: Wood
Lot
- Size: 0.26 Acres
- Features: Subdivision, Corner, Landscaped
Details
- Parcel number: 126297100010
- Other equipment: Range/Oven-Electric, Disposal
Construction
Type & style
- Home type: SingleFamily
- Architectural style: Traditional
Materials
- Roof: Composition
Condition
- New construction: No
- Year built: 2002
Utilities & green energy
- Utilities for property: City Sewer, City Water, Sidewalk, Concrete, Curbs
Community & HOA
Community
- Security: Burglar, Fire/Smoke
Location
- Region: Cleburne
Financial & listing details
- Price per square foot: $191/sqft
- Tax assessed value: $227,230
- Annual tax amount: $1,680
- Date on market: 10/9/2026
Estimated market value
Not available
Estimated sales range
Not available
$1,724/mo
Price history
| Date | Event | Price |
|---|---|---|
| 10/9/2026 | Listed for sale | $260,000+62.5%$191/sqft |
Source: Owner Report a problem | ||
| 8/25/2017 | Sold | -- |
Source: Agent Provided Report a problem | ||
| 8/7/2017 | Pending sale | $160,000$118/sqft |
Source: Johnson County #13652311 Report a problem | ||
| 7/19/2017 | Listed for sale | $160,000+36.2%$118/sqft |
Source: Keller Williams Realty #13652311 Report a problem | ||
| 10/5/2010 | Sold | -- |
Source: Agent Provided Report a problem | ||
| 3/12/2009 | Listing removed | $117,500$87/sqft |
Source: Coldwell Banker** #11126299 Report a problem | ||
| 1/9/2009 | Listed for sale | $117,500$87/sqft |
Source: Coldwell Banker** #11126299 Report a problem | ||
Public tax history
| Year | Property taxes | Tax assessment |
|---|---|---|
| 2025 | $1,680 -33.4% | $225,663 +10% |
| 2024 | $2,522 -10.1% | $205,148 +10% |
| 2023 | $2,804 -28.9% | $186,498 +0.4% |
| 2022 | $3,945 +1.1% | $185,717 +10% |
| 2021 | $3,902 +4.7% | $168,834 +10% |
| 2020 | $3,728 +3.6% | $153,485 |
| 2019 | $3,597 +4.3% | $153,485 +13.6% |
| 2018 | $3,450 +10.1% | $135,131 +8.9% |
| 2017 | $3,135 +11.6% | $124,117 +7% |
| 2016 | $2,810 +15.6% | $116,019 +12.7% |
| 2015 | $2,431 | $102,984 |
| 2014 | $2,431 | $102,984 |
| 2012 | -- | -- |
| 2011 | -- | -- |
| 2010 | -- | -- |
| 2009 | -- | -- |
| 2008 | -- | -- |
| 2007 | -- | -- |
| 2006 | -- | -- |
| 2005 | -- | -- |
| 2004 | -- | -- |
Find assessor info on the county website
Monthly payment
Est. payment
Payment breakdown
Explore the cost of this home by adjusting the details. Changes won't be saved.Climate risks
Neighborhood: 76033
Nearby schools
Schools provided by the listing agent
- Elementary: Marti
- Middle: Ad Wheat
- High: Cleburne
- District: Cleburne ISD
Source: The MLS. This data may not be complete. We recommend contacting the local school district to confirm school assignments for this home.


Similar homes
- $--4 bd2 ba1.8k sqft718 Wolf Creek Dr, Cleburne, TX 76033Auction
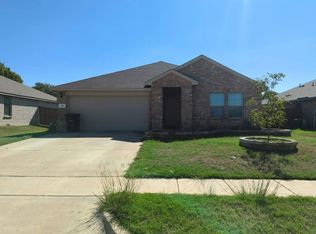 Auction.com 2
 - $259,0003 bd2 ba1.3k sqft708 Hillcrest Dr, Cleburne, TX 76033For Sale
 MLS ID #21311478, Alexa Boedeker. NTREIS
 - $265,0003 bd2 ba1.4k sqft409 Odell St, Cleburne, TX 76033For Sale
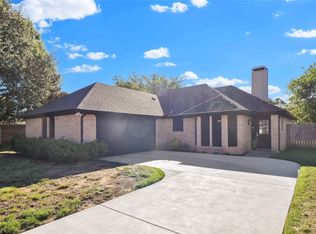 MLS ID #21412818, Melissa Fain. NTREIS
 - $239,9003 bd2 ba1.4k sqft1211 Greenbriar Ln, Cleburne, TX 76033For Sale
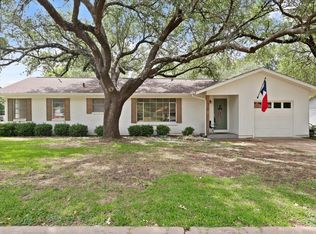 MLS ID #21411888, Garrett Wallace. NTREIS
