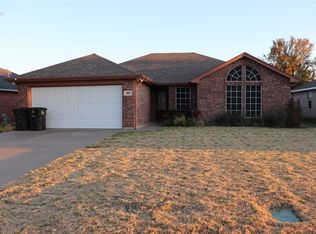
This home welcomes you with graceful arched entryways, creating a seamless flow between rooms and enhancing its classic appeal. Spacious interior creates a welcoming atmosphere with timeless style. The main living areas feature stunning hand-scraped hardwood floors with wide planks, offering both durability and sophisticated style. The office area features beautiful custom-made bookshelves, creating a stylish and functional space for books, décor, and personal treasures. Lovingly maintained and occupied by its original owners since it was built, this home reflects a true sense of pride and care. Come and see this beautiful home for yourself!!
For sale
$268,000
309 Odell St, Cleburne, TX 76033
3beds
1,724sqft
Single Family Residence
Built in 2001
7,492 Square Feet Lot
$267,200 Zestimate®
$155/sqft
$-- HOA
What's special
Beautiful custom-made bookshelvesGraceful arched entrywaysSpacious interiorSeamless flow between rooms
- 11 days
- 232
- 24
Likely to sell faster than
Zillow last checked:
Listing updated:
Listed by:
Dina Luna 0701766 214-202-6975,
Keller Williams Realty 972-938-2222
Source: NTREIS,MLS#: 21397024
Facts & features
Interior
Bedrooms & bathrooms
- Bedrooms: 3
- Bathrooms: 2
- Full bathrooms: 2
Primary bedroom
- Features: Ceiling Fan(s), Walk-In Closet(s)
- Level: First
- Dimensions: 14 x 13
Bedroom
- Features: Ceiling Fan(s)
- Level: First
- Dimensions: 11 x 12
Bedroom
- Features: Ceiling Fan(s)
- Level: First
- Dimensions: 10 x 11
Primary bathroom
- Features: Built-in Features, Dual Sinks, Garden Tub/Roman Tub, Walk-In Shower
- Level: First
- Dimensions: 12 x 5
Other
- Level: First
- Dimensions: 5 x 6
Kitchen
- Features: Built-in Features, Pantry
- Level: First
- Dimensions: 15 x 12
Laundry
- Level: First
- Dimensions: 5 x 10
Living room
- Features: Ceiling Fan(s), Fireplace
- Level: First
- Dimensions: 21 x 17
Office
- Level: First
- Dimensions: 10 x 8
Heating
- Electric
Cooling
- Electric
Appliances
- Included: Dishwasher, Electric Range, Electric Water Heater
Features
- Pantry
- Has basement: No
- Number of fireplaces: 1
- Fireplace features: Living Room, Wood Burning
Interior area
- Total interior livable area: 1,724 sqft
Video & virtual tour
Property
Parking
- Total spaces: 2
- Parking features: Driveway
- Attached garage spaces: 2
Features
- Levels: One
- Stories: 1
- Pool features: None
- Fencing: None
Lot
- Size: 7,492 Square Feet
Details
- Parcel number: 126296700290
Construction
Type & style
- Home type: SingleFamily
- Architectural style: Detached
- Property subtype: Single Family Residence
Materials
- Brick
- Foundation: Slab
- Roof: Composition
Condition
- Year built: 2001
Utilities & green energy
- Sewer: Public Sewer
- Water: Public
- Utilities for property: Electricity Connected, Sewer Available, Water Available
Community & HOA
Community
- Subdivision: Preston Meadow
HOA
- Has HOA: No
Location
- Region: Cleburne
Financial & listing details
- Price per square foot: $155/sqft
- Tax assessed value: $280,664
- Annual tax amount: $6,353
- Date on market: 9/27/2026
- Listing terms: Cash,Conventional,FHA,VA Loan
Estimated market value
$267,200
$254,000 - $281,000
$2,007/mo
Price history
| Date | Event | Price |
|---|---|---|
| 9/27/2026 | Listed for sale | $268,000$155/sqft |
Source: NTREIS #21397024 Report a problem | ||
Public tax history
| Year | Property taxes | Tax assessment |
|---|---|---|
| 2025 | $938 | $280,664 +9.9% |
| 2024 | $938 | $255,401 +10% |
| 2023 | $938 -46.5% | $232,183 +10% |
| 2022 | $1,754 | $211,075 +10% |
| 2021 | $1,754 | $191,886 +10% |
| 2020 | $1,754 | $174,442 +10% |
| 2019 | $1,754 +0.6% | $158,584 +5.7% |
| 2018 | $1,744 +0.2% | $149,965 +6.1% |
| 2017 | $1,740 -0.2% | $141,346 +18.1% |
| 2016 | $1,743 -7.2% | $119,650 +0.7% |
| 2015 | $1,878 | $118,830 +2.6% |
| 2014 | $1,878 | $115,830 |
| 2012 | -- | -- |
| 2011 | -- | -- |
| 2010 | -- | -- |
| 2009 | -- | -- |
| 2008 | -- | -- |
| 2007 | -- | -- |
| 2006 | -- | -- |
| 2005 | -- | -- |
| 2004 | -- | -- |
| 2003 | -- | -- |
| 2002 | -- | -- |
Find assessor info on the county website
Monthly payment
Est. payment
Payment breakdown
Explore the cost of this home by adjusting the details. Changes won't be saved.Climate risks
Neighborhood: Preston Meadows
Nearby schools
Schools provided by the listing agent
- Elementary: Irving
- Middle: Ad Wheat
- High: Cleburne
- District: Cleburne ISD
Source: NTREIS. This data may not be complete. We recommend contacting the local school district to confirm school assignments for this home.

Similar homes
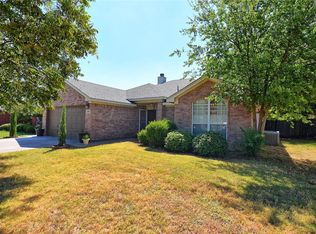
- $267,0003 bd2 ba1.7k sqft405 Odell St, Cleburne, TX 76033For Sale
 MLS ID #21363537, Deannie Compton. NTREIS
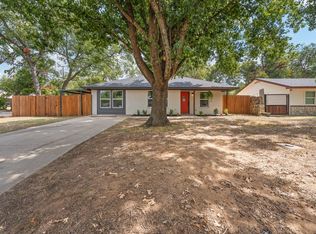
 - $270,0003 bd2 ba1.5k sqft101 Myers Ave, Cleburne, TX 76033For Sale
 MLS ID #21394806, Rylee Friesen. NTREIS
 - $--3 bd3 ba1.9k sqft215 S Buffalo Ave, Burleson, TX 76033Auction
 Auction.com 1
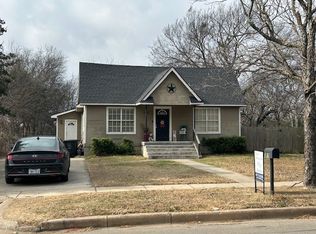
 - $254,9003 bd2 ba1.5k sqft1019 N Anglin St, Cleburne, TX 76031For Sale
 MLS ID #21381156, Hope Kirkpatrick. NTREIS
