Old-World Charm Meets Modern Comfort in Cleburne, Texas!
Looking for a home with character, space, and all the big updates already done? You just found it! This beautiful home in Cleburne, Texas, brings together the charm of an older home with the comfort and feel of modern living. Best of all, so many of the big-ticket updates are BRAND NEW!
Step inside and see how much space this home has to offer! With 1,800 square feet, 3 large bedrooms, and 2 full bathrooms, there is room for everyone to spread out and enjoy. The bedrooms are extra large, while the living room and dining room give you plenty of space to relax, host family, and make great memories.
The updates are what really make this home stand out! Enjoy the peace of mind that comes with all brand-new appliances, a new water heater, and a complete new HVAC system, including ductwork and wiring. The electrical system has also been fully updated, with a new breaker box upgrade. Plus, new energy-efficient windows help keep your home comfortable.
You get the best of both worlds here! The home keeps its old-world charm while offering the fresh, clean look and feel of modern upgrades. It is a wonderful mix of character, style, and comfort that is hard to find!
Outside, you will find a nice .23-acre lot, giving you room to enjoy the outdoors. There is also a one-car garage with an adjoining workshop area. Whether you need a place for tools, hobbies, projects, or extra storage, this space gives you even more options.
Location is another big plus! You are close to shopping and just a short trip from historic downtown Cleburne. Enjoy the charm of the area while staying close to the places you need every day.
Homes with this much space, charm, and NEW updates are hard to find! Don't let this one pass you by. Come walk through, see the updates for yourself, and imagine the memories waiting to be made here. Call today! Schedule your private showing before someone else gets the keys to your new home!
For sale
Price cut: $2.6K (11/16)
$259,730
320 W Heard St, Cleburne, TX 76033
3beds
1,800sqft
Single Family Residence
Built in 1960
10,193 Square Feet Lot
$-- Zestimate®
$144/sqft
$-- HOA
What's special
New water heaterBrand-new appliancesNew energy-efficient windowsOld-world charm
- 18 days
- 263
- 13
Likely to sell faster than
Zillow last checked:
Listing updated:
Listed by:
John Macarthur 0726766 817-791-7002,
Rev Real Estate 817-791-7002
Source: NTREIS,MLS#: 21426044
Facts & features
Interior
Bedrooms & bathrooms
- Bedrooms: 3
- Bathrooms: 2
- Full bathrooms: 2
Primary bedroom
- Level: First
- Dimensions: 18 x 15
Bedroom
- Level: First
- Dimensions: 15 x 12
Bedroom
- Level: First
- Dimensions: 15 x 13
Dining room
- Level: First
- Dimensions: 16 x 13
Other
- Level: First
- Dimensions: 8 x 7
Other
- Level: First
- Dimensions: 13 x 8
Kitchen
- Level: First
- Dimensions: 16 x 12
Laundry
- Level: First
- Dimensions: 9 x 8
Living room
- Level: First
- Dimensions: 20 x 15
Heating
- Central, Electric, Natural Gas
Cooling
- Central Air, Ceiling Fan(s), Electric
Appliances
- Included: Dishwasher, Disposal, Gas Range, Gas Water Heater, Microwave
- Laundry: Washer Hookup, Dryer Hookup, ElectricDryer Hookup, Laundry in Utility Room
Features
- Dry Bar, Decorative/Designer Lighting Fixtures, Granite Counters, High Speed Internet, Pantry, Paneling/Wainscoting, Cable TV
- Flooring: Carpet, Luxury Vinyl Plank
- Has basement: No
- Has fireplace: No
Interior area
- Total interior livable area: 1,800 sqft
Video & virtual tour
Property
Parking
- Total spaces: 1
- Parking features: Garage, On Site, Off Street, Outside, On Street, Tandem, Unpaved, Workshop in Garage
- Garage spaces: 1
- Has uncovered spaces: Yes
Features
- Levels: One
- Stories: 1
- Patio & porch: Front Porch, Covered
- Pool features: None
- Fencing: Back Yard,Chain Link,Fenced,Wood
Lot
- Size: 10,193 Square Feet
- Features: Interior Lot, Subdivision, Few Trees
- Residential vegetation: Grassed
Details
- Parcel number: 126280037320
Construction
Type & style
- Home type: SingleFamily
- Architectural style: Early American,Other,Traditional,Detached
- Property subtype: Single Family Residence
Materials
- Wood Siding
- Foundation: Block, Other, Pillar/Post/Pier
- Roof: Shingle
Condition
- Resale
- Year built: 1960
Utilities & green energy
- Sewer: Public Sewer
- Water: Public
- Utilities for property: Electricity Available, Electricity Connected, Natural Gas Available, Other, Overhead Utilities, Phone Available, Sewer Available, Separate Meters, Underground Utilities, Water Available, Cable Available
Community & HOA
Community
- Features: Curbs, Sidewalks
- Security: Smoke Detector(s)
- Subdivision: Original Cleburn
HOA
- Has HOA: No
Location
- Region: Cleburne
Financial & listing details
- Price per square foot: $144/sqft
- Tax assessed value: $150,035
- Annual tax amount: $3,396
- Date on market: 11/2/2026
- Cumulative days on market: 19 days
- Listing terms: Cash,Conventional,FHA,See Agent,VA Loan
- Electric utility on property: Yes
- Road surface type: Asphalt
Estimated market value
Not available
Estimated sales range
Not available
Not available
Price history
| Date | Event | Price |
|---|---|---|
| 11/16/2026 | Price change | $259,730-1%$144/sqft |
Source: NTREIS #21426044 Report a problem | ||
| 11/12/2026 | Price change | $262,350-1%$146/sqft |
Source: NTREIS #21426044 Report a problem | ||
| 11/2/2026 | Listed for sale | $265,000$147/sqft |
Source: NTREIS #21426044 Report a problem | ||
Public tax history
| Year | Property taxes | Tax assessment |
|---|---|---|
| 2025 | $3,396 +1.5% | $150,035 |
| 2024 | $3,345 +0.2% | $150,035 |
| 2023 | $3,339 -11.1% | $150,035 |
| 2022 | $3,755 -4.1% | $150,035 |
| 2021 | $3,915 +40.2% | $150,035 +48.9% |
| 2020 | $2,792 | $100,744 |
| 2019 | $2,792 +20.9% | $100,744 +28.9% |
| 2018 | $2,309 +527% | $78,150 |
| 2017 | $368 -0.3% | $78,150 +31.6% |
| 2016 | $370 -7.6% | $59,404 |
| 2015 | $400 | $59,404 -5% |
| 2014 | $400 | $62,500 |
| 2012 | -- | -- |
| 2011 | -- | -- |
| 2010 | -- | -- |
| 2009 | -- | -- |
| 2008 | -- | -- |
| 2007 | -- | -- |
| 2006 | -- | -- |
| 2005 | -- | -- |
| 2004 | -- | -- |
| 2003 | -- | -- |
| 2002 | -- | -- |
| 2001 | -- | -- |
| 2000 | -- | -- |
Find assessor info on the county website
Monthly payment
Est. payment
Payment breakdown
Explore the cost of this home by adjusting the details. Changes won't be saved.Climate risks
Neighborhood: 76033
Nearby schools
Schools provided by the listing agent
- Elementary: Coleman
- Middle: Ad Wheat,Lowell Smith
- High: Cleburne
- District: Cleburne ISD
Source: NTREIS. This data may not be complete. We recommend contacting the local school district to confirm school assignments for this home.


Similar homes
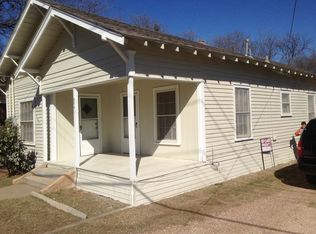
- $249,9993 bd2 ba1.2k sqft105 Myers Ave, Cleburne, TX 76033For Sale
 MLS ID #21439640, Rylee Friesen. NTREIS
- $--3 bd2 ba1.7k sqft708 Featherston St, Cleburne, TX 76033Auction
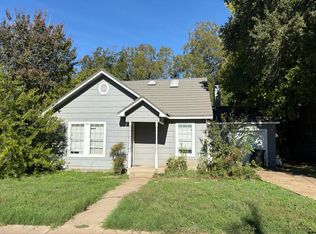 Auction.com 2
- $259,0003 bd2 ba1.6k sqft618 Bellevue Dr, Cleburne, TX 76033For Sale
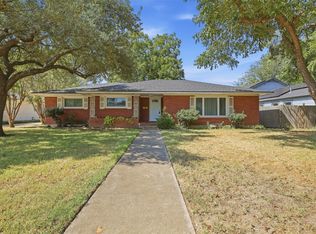 MLS ID #21386233, Trey Kirkpatrick. NTREIS
- $259,9003 bd2 ba1.2k sqft1204 Chester St, Cleburne, TX 76033For Sale
 MLS ID #21381736, Sheryl McMinn. NTREIS
