Skip main navigation
Sold
  • Price Unknown

    519 W Wilson St, Cleburne, TX 76033

    2beds
    996sqft
    Single Family Residence
    Built in ----
    5,924 Square Feet Lot
    $166,500 Zestimate®
    $--/sqft
    $1,263 Estimated rent

    Home value

    $166,500

    $150,000 - $181,000

    $1,263/mo

    Zestimate® history
    Loading
    Loading...

    Owner options

    List your home for rent

    $1,263/mo

    Rent Zestimate®

    Find your next renter with Zillow Rental Manager. Plus, with online applications, you can quickly screen prospective tenants – for free.

    Learn more

    $1,263/mo

    Rent Zestimate®

    Refinance and save

    Refinancing to a lower rate could help reduce your monthly payments and save thousands over the life of the loan.

    See today's rates

    Explore your selling options

    Work with a Zillow partner agent

    Leverage their expertise and Zillow's premium Showcase listings to get your home seen by more buyers.

    Get started

    List with your own agent

    Get your home in front of millions of buyers by listing it on Zillow.

    Learn how to do it

    Sell it yourself

    Take full control of how buyers see your home on Zillow by listing For Sale by Owner (FSBO).

    List your home

    What's special

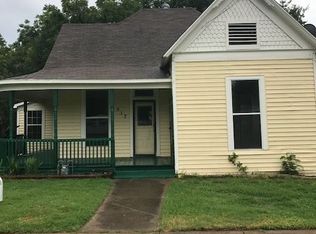
    Discover modern living wrapped in charm in Cleburne, Texas. This home greets you with a welcoming front porch, perfect for leisurely evenings. Step inside to a blend of classic elegance and contemporary updates: sleek wood floors lead you into a stunning, fully renovated kitchen equipped with the latest stainless appliances, new cabinets, and premium granite countertops. The open-plan effortlessly connects the kitchen to a spacious dining and living area, designed for both comfort and style. The generously sized main bedroom offers dual closets, complemented by a stylishly updated bathroom. The versatile back room serves as a large utility space with extra storage space. Enjoy the convenience of modern upgrades, including a new water heater, heat pump, roof, plumbing, and electrical—all less than 2 years old. Freshly painted exterior adds to the allure. Experience the perfect blend of modern living and timeless charm in this exquisite home.

    Zillow last checked:

    Listing updated:

    Listed by:

    Joshua Burns 817-426-9800,

    Keller Williams Johnson County 817-426-9800

    Bought with:

    Tracie DeBolt

    Brixstone Real Estate

    Source: NTREIS,MLS#: 20577341

    Facts & features

    Interior

    Bedrooms & bathrooms
    • Bedrooms: 2
    • Bathrooms: 1
    • Full bathrooms: 1
    Primary bedroom
    • Dimensions: 14 x 12
    Bedroom
    • Features: Ceiling Fan(s)
    • Dimensions: 12 x 10
    Dining room
    • Features: Ceiling Fan(s)
    • Dimensions: 10 x 10
    Other
    • Dimensions: 8 x 6
    Kitchen
    • Features: Dual Sinks, Granite Counters, Pantry
    • Dimensions: 11 x 10
    Living room
    • Features: Built-in Features
    • Dimensions: 14 x 13
    Utility room
    • Dimensions: 15 x 8
    Heating
    • Central, Natural Gas
    Cooling
    • Central Air, Electric
    Appliances
    • Included: Dishwasher, Electric Range, Electric Water Heater, Disposal, Microwave
    • Laundry: Washer Hookup, Electric Dryer Hookup, Laundry in Utility Room
    Features
    • Built-in Features, Granite Counters, High Speed Internet, Open Floorplan, Pantry, Cable TV
    • Flooring: Carpet, Hardwood, Luxury Vinyl Plank
    • Windows: Window Coverings
    • Has basement: No
    • Has fireplace: No
    Interior area
    • Total interior livable area: 996 sqft

    Property

    Parking
    • Total spaces: 1
    • Parking features: Detached Carport, Driveway, Gravel, On Street
    • Carport spaces: 1
    • Has uncovered spaces: Yes
    Features
    • Levels: One
    • Stories: 1
    • Patio & porch: Covered
    • Pool features: None
    • Fencing: Back Yard
    Lot
    • Size: 5,924 Square Feet
    • Features: Back Yard, Lawn, Landscaped, Few Trees
    Details
    • Parcel number: 126280031600

    Construction

    Type & style
    • Home type: SingleFamily
    • Architectural style: Craftsman,Detached
    • Property subtype: Single Family Residence
    Materials
    • Wood Siding
    • Foundation: Pillar/Post/Pier
    • Roof: Composition

    Utilities & green energy

    • Sewer: Public Sewer
    • Water: Public
    • Utilities for property: Electricity Connected, Natural Gas Available, Overhead Utilities, Sewer Available, Separate Meters, Water Available, Cable Available

    Community & HOA

    Community
    • Features: Sidewalks
    • Security: Carbon Monoxide Detector(s), Smoke Detector(s)
    • Subdivision: Original Cleburn
    HOA
    • Has HOA: No
    Location
    • Region: Cleburne

    Financial & listing details

    • Tax assessed value: $199,265
    • Annual tax amount: $1,599
    • Date on market: 4/4/2024
    • Cumulative days on market: 51 days
    • Listing terms: Cash,Conventional,FHA,VA Loan
    • Exclusions: Google Doorbell, Refrigerator, Washer & Dryer
    • Electric utility on property: Yes
    • Road surface type: Asphalt

    Price history

    DateEventPrice
    5/20/2026Sold--
    Source: Public Record Report a problem
    6/21/2024Sold--
    Source: NTREIS #20577341 Report a problem
    6/17/2024Pending sale$219,900$221/sqft
    Source: NTREIS #20577341 Report a problem
    5/28/2024Contingent$219,900$221/sqft
    Source: NTREIS #20577341 Report a problem
    4/18/2024Price change$219,900-4.4%$221/sqft
    Source: NTREIS #20577341 Report a problem
    4/4/2024Listed for sale$230,000+21.1%$231/sqft
    Source: NTREIS #20577341 Report a problem
    6/21/2022Sold--
    Source: NTREIS #20053787 Report a problem
    5/17/2022Pending sale$189,900$191/sqft
    Source: Coldwell Banker Apex, Realtors #20053787 Report a problem
    5/14/2022Listed for sale$189,900$191/sqft
    Source: Coldwell Banker Apex, Realtors #20053787 Report a problem
    5/14/2022Pending sale$189,900$191/sqft
    Source: Coldwell Banker Apex, Realtors #20053787 Report a problem
    5/13/2022Contingent$189,900$191/sqft
    Source: NTREIS #20053787 Report a problem
    5/10/2022Listed for sale$189,900$191/sqft
    Source: NTREIS #20053787 Report a problem

    Public tax history

    YearProperty taxesTax assessment
    2025$2,649 +260.3%$199,265 +152%
    2024$735 +10.8%$79,066 +10%
    2023$663 -59.4%$71,878 +10%
    2022$1,635 -4.1%$65,344
    2021$1,705 +10.2%$65,344 +17%
    2020$1,547 $55,844
    2019$1,547 +58%$55,844 +68.4%
    2018$980 0%$33,156
    2017$980 +15%$33,156 +14.5%
    2016$852 +18%$28,952
    2015$722 $28,952 -14%
    2014$722 $33,664
    2012-- --
    2011-- --
    2010-- --
    2009-- --
    2008-- --
    2007-- --
    2006-- --
    2005-- --
    2004-- --
    Find assessor info on the county website

    Neighborhood: 76033

    Nearby schools

    GreatSchools rating
    Schools provided by the listing agent
    • Elementary: Cooke
    • Middle: Ad Wheat
    • High: Cleburne
    • District: Cleburne ISD

    Source: NTREIS. This data may not be complete. We recommend contacting the local school district to confirm school assignments for this home.

    Get a cash offer in 3 minutes
    Find out how much your home could sell for in as little as 3 minutes with a no-obligation cash offer.
    Estimated market value
    $166,500
    Get a cash offer in 3 minutes
    Find out how much your home could sell for in as little as 3 minutes with a no-obligation cash offer.
    Estimated market value
    $166,500