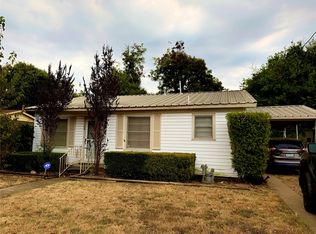
Adorable curb appeal with a covered front porch overlooking Buffalo Creek. This home offers 2 bedrooms and 2 bathrooms with extra built in storage in the hallway. The living room is open to the dining area for entertaining. The tree shaded backyard is a place you will want to start making memories. This home also would make a great investment property as well.
For sale
$175,000
509 N Buffalo Ave, Cleburne, TX 76033
2beds
1,146sqft
Single Family Residence
Built in 1920
0.25 Acres Lot
$166,900 Zestimate®
$153/sqft
$-- HOA
What's special
Tree shaded backyardAdorable curb appeal
- 32 days
- 420
- 27
Likely to sell faster than
Zillow last checked:
Listing updated:
Listed by:
Hope Kirkpatrick 817-774-2487,
Webb Kirkpatrick Real Estate, Inc 817-774-2487
Source: NTREIS,MLS#: 21381136
Facts & features
Interior
Bedrooms & bathrooms
- Bedrooms: 2
- Bathrooms: 2
- Full bathrooms: 2
Primary bedroom
- Level: First
- Dimensions: 0 x 0
Living room
- Level: First
- Dimensions: 0 x 0
Heating
- Central
Cooling
- Central Air, Electric
Appliances
- Included: Electric Range
- Laundry: Washer Hookup, Electric Dryer Hookup, Laundry in Utility Room
Features
- High Speed Internet, Other
- Flooring: Carpet, Laminate
- Has basement: No
- Has fireplace: No
Interior area
- Total interior livable area: 1,146 sqft
Property
Parking
- Parking features: Concrete, Driveway
Features
- Levels: One
- Stories: 1
- Patio & porch: Covered
- Pool features: None
- Fencing: Chain Link
Lot
- Size: 0.25 Acres
- Features: Interior Lot
Details
- Parcel number: 126280037482
Construction
Type & style
- Home type: SingleFamily
- Architectural style: Early American,Detached
- Property subtype: Single Family Residence
- Attached to another structure: Yes
Materials
- Wood Siding
- Foundation: Pillar/Post/Pier
- Roof: Composition
Condition
- Year built: 1920
Utilities & green energy
- Sewer: Public Sewer
- Water: Public
- Utilities for property: Electricity Connected, Natural Gas Available, Sewer Available, Separate Meters, Water Available
Community & HOA
Community
- Subdivision: Original Cleburn
HOA
- Has HOA: No
Location
- Region: Cleburne
Financial & listing details
- Price per square foot: $153/sqft
- Tax assessed value: $117,577
- Annual tax amount: $2,662
- Date on market: 9/9/2026
- Cumulative days on market: 230 days
- Listing terms: Cash,Conventional
Estimated market value
$166,900
$159,000 - $175,000
$1,479/mo
Price history
| Date | Event | Price |
|---|---|---|
| 9/9/2026 | Listed for sale | $175,000-7.4%$153/sqft |
Source: NTREIS #21381136 Report a problem | ||
| 9/5/2026 | Listing removed | $189,000$165/sqft |
Source: NTREIS #21160270 Report a problem | ||
| 8/3/2026 | Listed for sale | $189,000$165/sqft |
Source: NTREIS #21160270 Report a problem | ||
| 7/29/2026 | Contingent | $189,000$165/sqft |
Source: NTREIS #21160270 Report a problem | ||
| 1/22/2026 | Listed for sale | $189,000$165/sqft |
Source: NTREIS #21160270 Report a problem | ||
Public tax history
| Year | Property taxes | Tax assessment |
|---|---|---|
| 2025 | $2,662 +1.5% | $117,577 |
| 2024 | $2,622 +10.5% | $117,577 +10.3% |
| 2023 | $2,372 -11.1% | $106,577 |
| 2022 | $2,667 -4.1% | $106,577 |
| 2021 | $2,781 +39.9% | $106,577 +48.6% |
| 2020 | $1,988 | $71,737 |
| 2019 | $1,988 +29.8% | $71,737 +38.4% |
| 2018 | $1,531 0% | $51,819 |
| 2017 | $1,532 +0.9% | $51,819 +0.5% |
| 2016 | $1,518 -8.3% | $51,551 -17% |
| 2015 | $1,655 | $62,095 |
| 2014 | $1,655 | $62,095 |
| 2012 | -- | -- |
| 2011 | -- | -- |
| 2010 | -- | -- |
| 2009 | -- | -- |
| 2008 | -- | -- |
| 2007 | -- | -- |
| 2006 | -- | -- |
| 2005 | -- | -- |
| 2004 | -- | -- |
| 2001 | -- | -- |
| 2000 | -- | -- |
Find assessor info on the county website
Monthly payment
Est. payment
Payment breakdown
Explore the cost of this home by adjusting the details. Changes won't be saved.Climate risks
Neighborhood: 76033
Nearby schools
Schools provided by the listing agent
- Elementary: Cooke
- Middle: Ad Wheat,Lowell Smith
- High: Cleburne
- District: Cleburne ISD
Source: NTREIS. This data may not be complete. We recommend contacting the local school district to confirm school assignments for this home.


Similar homes
- $169,0003 bd2 ba1.2k sqft113 Moon St, Cleburne, TX 76033For Sale
 MLS ID #21372822, Dawn Goff Shafer. NTREIS
 - $167,5003 bd1 ba1.5k sqft803 W Lone Star Ave, Cleburne, TX 76033For Sale
 MLS ID #21374981, Gavin Hughes. NTREIS
 - $172,0002 bd2 ba1.5k sqft1313 N Robinson St, Cleburne, TX 76031For Sale
 MLS ID #21381150, Hope Kirkpatrick. NTREIS
 - $194,9003 bd1 ba1.3k sqft507 Poindexter Ave, Cleburne, TX 76033For Sale
 MLS ID #21386863, Salvador Caballero. NTREIS
 - $229,0003 bd2 ba1k sqft204 W Westhill Dr #204, Cleburne, TX 76033Active
 MLS ID #9760007, Jeanie Cosper, Jeanie Cosper Real Estate. Unlock MLS
