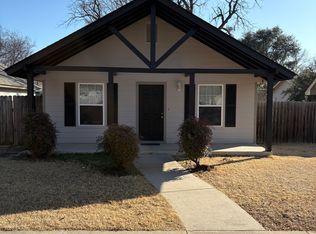
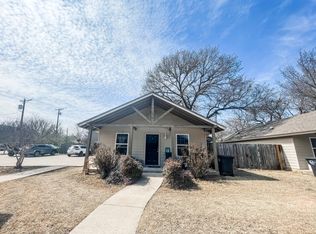
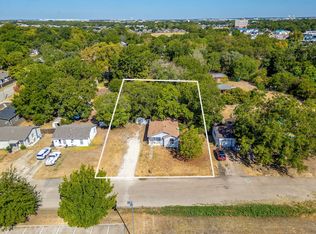
This home offers 1,510 square feet of living space with 3 bedrooms, 2 bathrooms and sits on a 0.34-acre lot with a covered porch, open deck and storage shed. The interior features central heat and air, ceiling fans, laminate and ceramic tile flooring, dishwasher and gas range.
For sale
Price cut: $20K (9/25)
$134,900
218 S Buffalo Ave, Cleburne, TX 76033
3beds
1,510sqft
Single Family Residence
Built in 1945
0.35 Acres Lot
$-- Zestimate®
$89/sqft
$-- HOA
What's special
Storage shedOpen deckCeiling fansCentral heat and airGas rangeCovered porch
- 143 days
- 728
- 65
Zillow last checked:
Listing updated:
Listed by:
Brian Mattingly 0478451 817-354-7653,
Century 21 Mike Bowman, Inc. 817-354-7653
Source: NTREIS,MLS#: 21263744
Facts & features
Interior
Bedrooms & bathrooms
- Bedrooms: 3
- Bathrooms: 2
- Full bathrooms: 2
Primary bedroom
- Level: First
- Dimensions: 0 x 0
Bedroom
- Level: First
- Dimensions: 0 x 0
Bedroom
- Level: First
- Dimensions: 0 x 0
Dining room
- Level: First
- Dimensions: 0 x 0
Kitchen
- Level: First
- Dimensions: 0 x 0
Living room
- Level: First
- Dimensions: 0 x 0
Heating
- Central, Natural Gas
Cooling
- Central Air, Ceiling Fan(s), Electric
Appliances
- Included: Dishwasher, Gas Range
- Laundry: Washer Hookup, Dryer Hookup, ElectricDryer Hookup
Features
- Eat-in Kitchen, High Speed Internet
- Flooring: Ceramic Tile, Laminate
- Has basement: No
- Has fireplace: No
Interior area
- Total interior livable area: 1,510 sqft
Video & virtual tour
Property
Parking
- Parking features: Driveway, Off Street
Accessibility
- Accessibility features: Accessible Approach with Ramp
Features
- Levels: One
- Stories: 1
- Patio & porch: Covered
- Pool features: None
Lot
- Size: 0.35 Acres
- Features: Back Yard, Interior Lot, Lawn, Subdivision, Few Trees
Details
- Additional structures: Shed(s)
- Parcel number: 126280025490
Construction
Type & style
- Home type: SingleFamily
- Architectural style: Traditional,Detached
- Property subtype: Single Family Residence
Materials
- Wood Siding
- Foundation: Pillar/Post/Pier
- Roof: Composition
Condition
- Resale
- Year built: 1945
Utilities & green energy
- Sewer: Public Sewer
- Water: Public
- Utilities for property: Electricity Connected, Natural Gas Available, Overhead Utilities, Sewer Available, Separate Meters, Water Available
Community & HOA
Community
- Features: Curbs
- Subdivision: Original Cleburn
HOA
- Has HOA: No
Location
- Region: Cleburne
Financial & listing details
- Price per square foot: $89/sqft
- Tax assessed value: $206,654
- Annual tax amount: $4,678
- Date on market: 5/8/2026
- Cumulative days on market: 109 days
- Listing terms: Cash,FHA 203(k)
Estimated market value
Not available
Estimated sales range
Not available
$1,798/mo
Price history
| Date | Event | Price |
|---|---|---|
| 9/25/2026 | Price change | $134,900-12.9%$89/sqft |
Source: NTREIS #21263744 Report a problem | ||
| 9/23/2026 | Listed for sale | $154,900$103/sqft |
Source: NTREIS #21263744 Report a problem | ||
| 8/19/2026 | Pending sale | $154,900$103/sqft |
Source: NTREIS #21263744 Report a problem | ||
| 7/23/2026 | Price change | $154,900-11.4%$103/sqft |
Source: NTREIS #21263744 Report a problem | ||
| 6/29/2026 | Price change | $174,900-2.8%$116/sqft |
Source: NTREIS #21263744 Report a problem | ||
| 5/8/2026 | Listed for sale | $179,900-14.3%$119/sqft |
Source: NTREIS #21263744 Report a problem | ||
| 4/29/2026 | Sold | -- |
Source: Public Record Report a problem | ||
| 10/1/2025 | Listing removed | $210,000$139/sqft |
Source: NTREIS #20961515 Report a problem | ||
| 8/29/2025 | Price change | $210,000-6.7%$139/sqft |
Source: NTREIS #20961515 Report a problem | ||
| 6/11/2025 | Price change | $225,000-2.2%$149/sqft |
Source: NTREIS #20961515 Report a problem | ||
| 6/6/2025 | Listed for sale | $230,000$152/sqft |
Source: NTREIS #20961515 Report a problem | ||
| 6/6/2025 | Listing removed | $230,000$152/sqft |
Source: NTREIS #20904428 Report a problem | ||
| 4/22/2025 | Listed for sale | $230,000+4.5%$152/sqft |
Source: NTREIS #20904428 Report a problem | ||
| 7/17/2023 | Sold | -- |
Source: NTREIS #20350930 Report a problem | ||
| 7/3/2023 | Pending sale | $220,000$146/sqft |
Source: NTREIS #20350930 Report a problem | ||
| 6/26/2023 | Contingent | $220,000$146/sqft |
Source: NTREIS #20350930 Report a problem | ||
| 6/17/2023 | Price change | $220,000-8.3%$146/sqft |
Source: NTREIS #20350930 Report a problem | ||
| 6/9/2023 | Price change | $240,000+33.7%$159/sqft |
Source: NTREIS #20350930 Report a problem | ||
| 2/12/2021 | Pending sale | $179,500$119/sqft |
Source: NTREIS #14433741 Report a problem | ||
| 2/11/2021 | Sold | -- |
Source: Agent Provided Report a problem | ||
| 11/20/2020 | Listed for sale | $179,500$119/sqft |
Source: Fathom Realty, LLC #14433741 Report a problem | ||
| 11/2/2020 | Pending sale | $179,500$119/sqft |
Source: Fathom Realty, LLC #14433741 Report a problem | ||
| 10/5/2020 | Price change | $179,500-5.5%$119/sqft |
Source: Fathom Realty, LLC #14433741 Report a problem | ||
| 9/15/2020 | Listed for sale | $190,000+175.8%$126/sqft |
Source: Fathom Realty, LLC #14433741 Report a problem | ||
| 8/15/2016 | Sold | -- |
Source: Agent Provided Report a problem | ||
| 7/27/2016 | Pending sale | $68,900$46/sqft |
Source: Keller Williams - Johnson County #13352724 Report a problem | ||
| 7/6/2016 | Listed for sale | $68,900$46/sqft |
Source: Keller Williams Realty #13352724 Report a problem | ||
| 7/2/2016 | Pending sale | $68,900$46/sqft |
Source: Keller Williams Realty #13352724 Report a problem | ||
Public tax history
| Year | Property taxes | Tax assessment |
|---|---|---|
| 2025 | $2,811 -13% | $206,654 |
| 2024 | $3,231 -19% | $206,654 +15.3% |
| 2023 | $3,987 -11.1% | $179,169 |
| 2022 | $4,484 +76.3% | $179,169 +55.3% |
| 2021 | $2,544 +5.2% | $115,368 +10% |
| 2020 | $2,418 | $104,880 |
| 2019 | $2,418 +29.9% | $104,880 +66.5% |
| 2018 | $1,861 +6.6% | $62,998 +6.6% |
| 2017 | $1,747 +0.4% | $59,086 |
| 2016 | $1,739 +35.1% | $59,086 |
| 2015 | $1,287 | $59,086 +0.6% |
| 2014 | $1,287 | $58,718 |
| 2012 | -- | -- |
| 2011 | -- | -- |
| 2010 | -- | -- |
| 2009 | -- | -- |
| 2008 | -- | -- |
| 2007 | -- | -- |
| 2006 | -- | -- |
| 2005 | -- | -- |
| 2004 | -- | -- |
| 2000 | -- | -- |
Find assessor info on the county website
Monthly payment
Est. payment
Payment breakdown
Explore the cost of this home by adjusting the details. Changes won't be saved.Climate risks
Neighborhood: 76033
Nearby schools
Schools provided by the listing agent
- Elementary: Coleman
- Middle: Ad Wheat,Lowell Smith
- High: Cleburne
- District: Cleburne ISD
Source: NTREIS. This data may not be complete. We recommend contacting the local school district to confirm school assignments for this home.
Similar homes
- $130,0003 bd2 ba2k sqft1304 Loma Alta Pl, Cleburne, TX 76033Auction
 Xome
Xome - $139,9003 bd1 ba1.2k sqft507 Graham St, Cleburne, TX 76033For Sale
 MLS ID #21374135, Karen Mitchell. NTREIS
 - $130,0002 bd1 ba954 sqft106 Bales St #108, Cleburne, TX 76033For Sale
 MLS ID #21386880, Jennifer Dons. NTREIS
 - $179,9003 bd2 ba1.8k sqft1101 W Chambers St, Cleburne, TX 76033For Sale
 MLS ID #21388049, Tammy Nowlain. NTREIS
