Great affordable home in Cleburne between Main & Anglin with BRAND NEW Roof September 2026. Walk to downtown coffee shops and restaurants! LARGE rooms. Living room, dining room and bedrooms are all large size. Even the bathroom is a good size. Enclosed utility porch. Formal dining room. Chain link fenced back yard. 2 car detached carport with storage room at back of carport. HVAC with Central heat and air 8 years old. A lot of the plumbing has been redone. Newer luxury vinyl plank flooring, too. Home could use your special touch, but is a good size for the price. Tenant occupied so overlook the clutter. Imagine the home totally vacant and you'll see how large it is. There's even a driveway with a covered carport with STORAGE behind so you could use it as a workshop or just storage! If you're looking for your first investment property, tenant woulde love to stay. Tenant is month to month but has been there for 5 years and pays early.
For sale
Price cut: $14.9K (11/16)
$135,000
109 May Ave, Cleburne, TX 76031
2beds
1,256sqft
Single Family Residence
Built in ----
5,619 Square Feet Lot
$148,900 Zestimate®
$107/sqft
$-- HOA
What's special
Formal dining roomLarge roomsEnclosed utility porch
- 7 days
- 209
- 21
Likely to sell faster than
Zillow last checked:
Listing updated:
Listed by:
Jami Shelton 0540578 888-455-6040,
Fathom Realty, LLC 888-455-6040
Source: NTREIS,MLS#: 21430716
Facts & features
Interior
Bedrooms & bathrooms
- Bedrooms: 2
- Bathrooms: 1
- Full bathrooms: 1
Primary bedroom
- Features: Ceiling Fan(s)
- Level: First
- Dimensions: 14 x 13
Bedroom
- Features: Ceiling Fan(s)
- Level: First
- Dimensions: 13 x 11
Dining room
- Level: First
- Dimensions: 16 x 15
Kitchen
- Features: Breakfast Bar, Built-in Features, Eat-in Kitchen
- Level: First
- Dimensions: 12 x 9
Living room
- Level: First
- Dimensions: 15 x 16
Utility room
- Features: Utility Room
- Level: First
- Dimensions: 12 x 7
Heating
- Central, Natural Gas
Cooling
- Central Air, Ceiling Fan(s), Electric
Appliances
- Included: Dishwasher, Disposal, Gas Range, Gas Water Heater
- Laundry: Washer Hookup, Gas Dryer Hookup, Laundry in Utility Room
Features
- High Speed Internet, Cable TV
- Flooring: Luxury Vinyl Plank
- Windows: Window Coverings
- Has basement: No
- Has fireplace: No
Interior area
- Total interior livable area: 1,256 sqft
Video & virtual tour
Property
Parking
- Total spaces: 1
- Parking features: Covered
- Carport spaces: 1
Features
- Levels: One
- Stories: 1
- Patio & porch: Covered
- Pool features: None
Lot
- Size: 5,619 Square Feet
- Features: Interior Lot, Many Trees, Subdivision, Few Trees
Details
- Additional structures: Storage, Workshop
- Parcel number: 126280004120
Construction
Type & style
- Home type: SingleFamily
- Architectural style: Traditional,Detached
- Property subtype: Single Family Residence
Materials
- Vinyl Siding
- Foundation: Pillar/Post/Pier
- Roof: Composition
Utilities & green energy
- Sewer: Public Sewer
- Water: Public
- Utilities for property: Sewer Available, Water Available, Cable Available
Green energy
- Energy efficient items: Appliances
Community & HOA
Community
- Features: Sidewalks
- Security: Security System, Fire Alarm, Smoke Detector(s)
- Subdivision: Original Cleburn
HOA
- Has HOA: No
Location
- Region: Cleburne
Financial & listing details
- Price per square foot: $107/sqft
- Tax assessed value: $105,574
- Annual tax amount: $2,390
- Date on market: 11/10/2026
- Cumulative days on market: 8 days
- Listing terms: Cash,Conventional,FHA,VA Loan
- Exclusions: Minerals if the seller even owns them.
Estimated market value
$148,900
$141,000 - $156,000
$1,151/mo
Price history
| Date | Event | Price |
|---|---|---|
| 11/16/2026 | Price change | $135,000-9.9%$107/sqft |
Source: NTREIS #21430716 Report a problem | ||
| 11/10/2026 | Listed for sale | $149,900+172.5%$119/sqft |
Source: NTREIS #21430716 Report a problem | ||
| 4/18/2016 | Sold | -- |
Source: Agent Provided Report a problem | ||
| 3/1/2016 | Pending sale | $55,000$44/sqft |
Source: Coldwell Banker Bob King Realty #13314257 Report a problem | ||
| 2/8/2016 | Listed for sale | $55,000$44/sqft |
Source: Coldwell Banker Bob King Realty #13314257 Report a problem | ||
| 12/4/2015 | Sold | -- |
Source: Public Record Report a problem | ||
Public tax history
| Year | Property taxes | Tax assessment |
|---|---|---|
| 2025 | $2,390 +1.5% | $105,574 |
| 2024 | $2,354 +0.2% | $105,574 |
| 2023 | $2,349 -11.1% | $105,574 |
| 2022 | $2,642 -4.1% | $105,574 |
| 2021 | $2,755 +26.5% | $105,574 +34.3% |
| 2020 | $2,178 | $78,597 |
| 2019 | $2,178 +44.1% | $78,597 +53.7% |
| 2018 | $1,511 0% | $51,134 |
| 2017 | $1,512 +0.4% | $51,134 |
| 2016 | $1,505 +90.7% | $51,134 |
| 2015 | $789 | $51,134 -2.7% |
| 2014 | $789 | $52,556 |
| 2012 | -- | -- |
| 2011 | -- | -- |
| 2010 | -- | -- |
| 2009 | -- | -- |
| 2008 | -- | -- |
| 2007 | -- | -- |
| 2006 | -- | -- |
| 2005 | -- | -- |
| 2004 | -- | -- |
| 2003 | -- | -- |
| 2002 | -- | -- |
| 2001 | -- | -- |
| 2000 | -- | -- |
Find assessor info on the county website
Monthly payment
Est. payment
Payment breakdown
Explore the cost of this home by adjusting the details. Changes won't be saved.Climate risks
Neighborhood: 76031
Nearby schools
Schools provided by the listing agent
- Elementary: Irving
- Middle: Ad Wheat
- High: Cleburne
- District: Cleburne ISD
Source: NTREIS. This data may not be complete. We recommend contacting the local school district to confirm school assignments for this home.

Similar homes
- $135,0002 bd1 ba850 sqft1209 N Anglin St, Cleburne, TX 76031For Sale
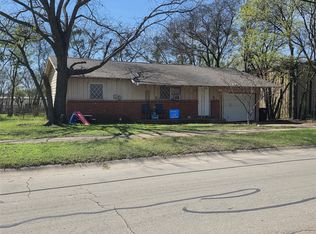 MLS ID #21214411, Paige Henslee. NTREIS
- $128,2002 bd2 ba1.3k sqft229 W Willingham St, Cleburne, TX 76033Auction
 Xome
- $154,5003 bd1 ba1k sqft504 Morgan St, Cleburne, TX 76031For Sale
 MLS ID #21305659, Ernesto Pillado. NTREIS
- $149,9002 bd1 ba910 sqft1207 N Anglin St, Cleburne, TX 76031For Sale
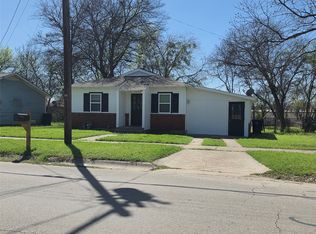 MLS ID #21211302, Paige Henslee. NTREIS
