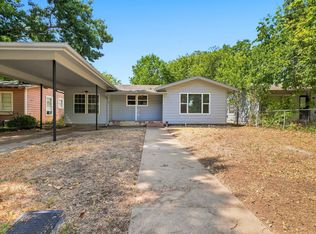
Back on the Market! Buyer circumstances changed, giving you a second chance at this beautiful home. Completely remodeled and move-in ready, this stunning 4-bedroom home in the heart of Cleburne offers modern updates, an open-concept layout, and a spacious lot tucked away in a quiet, established neighborhood. From the moment you arrive, you’ll appreciate the fresh exterior, mature trees, and oversized backyard perfect for entertaining, pets, play, or future outdoor additions. Inside, the home has been thoughtfully updated from top to bottom with new appliances, new roof, new electrical panel, new HVAC system inside and out, new water heater, new cabinetry, quartz countertops, updated hardware, new blinds, fans, doors, flooring, and more! The bright, open kitchen flows seamlessly into the living and dining spaces, creating the perfect setup for everyday living and hosting guests. The beautifully remodeled bathroom features dual sinks, modern finishes, and timeless design touches.
With 4 bedrooms and 1 beautifully updated bath across 1,312 square feet, this home offers flexibility for families, guests, a home office, or additional living space. Outside, the large backyard provides endless possibilities with room for gardening, entertaining, storage, or simply enjoying the peaceful setting. Located in the growing city of Cleburne, approximately 30 miles south of Fort Worth, residents enjoy small-town charm with convenient access to the Metroplex via the Chisholm Trail Parkway. This beautifully updated home combines modern finishes, functional living space, and a prime location all at an incredible price!
For sale
Price cut: $10K (8/31)
$199,000
303 Mansfield Rd, Cleburne, TX 76031
4beds
1,312sqft
Single Family Residence
Built in 1973
5,357 Square Feet Lot
$192,200 Zestimate®
$152/sqft
$-- HOA
What's special
Modern finishesModern updatesBeautifully remodeled bathroomNew blindsNew appliancesSpacious lotQuartz countertops
- 132 days
- 374
- 32
Zillow last checked:
Listing updated:
Listed by:
Kimberly Knearem 0697855,
Worth Clark Realty 800-991-6092
Source: NTREIS,MLS#: 21265196
Facts & features
Interior
Bedrooms & bathrooms
- Bedrooms: 4
- Bathrooms: 1
- Full bathrooms: 1
Primary bedroom
- Features: Ceiling Fan(s), Walk-In Closet(s)
- Level: First
- Dimensions: 14 x 12
Bedroom
- Features: Ceiling Fan(s), Walk-In Closet(s)
- Level: First
- Dimensions: 10 x 10
Bedroom
- Features: Ceiling Fan(s), Walk-In Closet(s)
- Level: First
- Dimensions: 10 x 10
Bedroom
- Features: Ceiling Fan(s), Walk-In Closet(s)
- Level: First
- Dimensions: 10 x 20
Dining room
- Level: First
- Dimensions: 9 x 12
Living room
- Level: First
- Dimensions: 16 x 14
Appliances
- Included: Dishwasher, Electric Oven, Electric Range, Electric Water Heater, Disposal
- Laundry: Washer Hookup, Electric Dryer Hookup, Laundry in Utility Room
Features
- Decorative/Designer Lighting Fixtures, Double Vanity, Eat-in Kitchen, Granite Counters, Kitchen Island, Open Floorplan, Cable TV, Walk-In Closet(s)
- Flooring: Carpet, Luxury Vinyl Plank
- Windows: Window Coverings
- Has basement: No
- Has fireplace: No
Interior area
- Total interior livable area: 1,312 sqft
Video & virtual tour
Property
Parking
- Parking features: Converted Garage, Driveway, On Street
Features
- Levels: One
- Stories: 1
- Exterior features: Storage
- Pool features: None
Lot
- Size: 5,357 Square Feet
- Features: Landscaped, Few Trees
Details
- Parcel number: 126280013100
Construction
Type & style
- Home type: SingleFamily
- Architectural style: Traditional,Detached
- Property subtype: Single Family Residence
- Attached to another structure: Yes
Materials
- Brick
- Foundation: Slab
- Roof: Composition
Condition
- Year built: 1973
Utilities & green energy
- Sewer: Public Sewer
- Water: Public
- Utilities for property: Sewer Available, Water Available, Cable Available
Community & HOA
Community
- Subdivision: Original Cleburn
HOA
- Has HOA: No
Location
- Region: Cleburne
Financial & listing details
- Price per square foot: $152/sqft
- Tax assessed value: $130,099
- Annual tax amount: $2,858
- Date on market: 5/9/2026
- Cumulative days on market: 108 days
- Listing terms: Cash,Conventional,VA Loan
- Exclusions: Mineral Rights
Estimated market value
$192,200
$183,000 - $202,000
$1,659/mo
Price history
| Date | Event | Price |
|---|---|---|
| 8/31/2026 | Price change | $199,000-4.8%$152/sqft |
Source: NTREIS #21265196 Report a problem | ||
| 7/9/2026 | Listed for sale | $209,000$159/sqft |
Source: NTREIS #21265196 Report a problem | ||
| 6/16/2026 | Pending sale | $209,000$159/sqft |
Source: NTREIS #21265196 Report a problem | ||
| 6/14/2026 | Contingent | $209,000$159/sqft |
Source: NTREIS #21265196 Report a problem | ||
| 6/2/2026 | Price change | $209,000-4.6%$159/sqft |
Source: NTREIS #21265196 Report a problem | ||
| 5/9/2026 | Listed for sale | $219,000$167/sqft |
Source: NTREIS #21265196 Report a problem | ||
Public tax history
| Year | Property taxes | Tax assessment |
|---|---|---|
| 2025 | $320 | $126,236 +10% |
| 2024 | $320 | $114,760 +10% |
| 2023 | $320 | $104,327 +10% |
| 2022 | $320 | $94,843 +10% |
| 2021 | $320 | $86,221 +10% |
| 2020 | -- | $78,383 -0.5% |
| 2019 | $320 +0.6% | $78,783 +21.6% |
| 2018 | $318 | $64,779 |
| 2017 | $318 -0.6% | $64,779 |
| 2016 | $320 -21% | $64,779 |
| 2015 | $405 | $64,779 |
| 2014 | $405 | $64,779 |
| 2012 | -- | -- |
| 2011 | -- | -- |
| 2010 | -- | -- |
| 2009 | -- | -- |
| 2008 | -- | -- |
| 2007 | -- | -- |
| 2006 | -- | -- |
| 2005 | -- | -- |
| 2004 | -- | -- |
| 2003 | -- | -- |
| 2002 | -- | -- |
| 2001 | -- | -- |
| 2000 | -- | -- |
Find assessor info on the county website
Monthly payment
Est. payment
Payment breakdown
Explore the cost of this home by adjusting the details. Changes won't be saved.Climate risks
Neighborhood: 76031
Nearby schools
Schools provided by the listing agent
- Elementary: Santa Fe
- Middle: Ad Wheat
- High: Cleburne
- District: Cleburne ISD
Source: NTREIS. This data may not be complete. We recommend contacting the local school district to confirm school assignments for this home.
Similar homes
- $175,0004 bd2 ba1.3k sqft1130 Alvarado St, Cleburne, TX 76031For Sale
 MLS ID #21376252, Melissa Reaves. NTREIS
 - $212,5003 bd1 ba1.4k sqft107 S Washington St, Cleburne, TX 76031For Sale
 MLS ID #21294911, Gavin Hughes. NTREIS
 - $227,0003 bd2 ba1.2k sqft307 N Robinson St, Cleburne, TX 76031For Sale
 MLS ID #21354147, Johnathan Coker. NTREIS
 - $190,0003 bd2 ba1k sqft904 Bales St, Cleburne, TX 76033For Sale
 MLS ID #21376552, Adam Woodring. NTREIS
