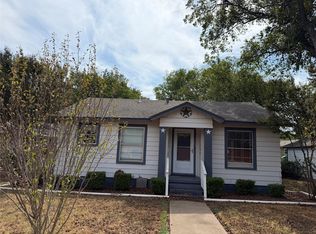
Welcome home to this charming, single-family traditional property located in the Original Cleburne subdivision. Built in 1970, this classic all-brick exterior home seamlessly blends low-maintenance structural durability including a brand-new roof and all laminant flooring. Offering 3 bedrooms, 2 full bathrooms, and 1,138 square feet of comfortable living space, this floor plan maximizes every square inch for functional everyday living. Outside sits a massive backyard providing a blank canvas for backyard barbecues, a playground, gardening, or a designated space for pets. Large trees sporadically about with wonderful shade for the summer! The house is ready for your own vision, updating, and decor! Don't miss your chance to make this place your home!
For sale
Price increase: $90 (9/3)
$222,000
701 N Douglas Ave, Cleburne, TX 76033
3beds
1,138sqft
Single Family Residence
Built in 1970
10,454 Square Feet Lot
$219,400 Zestimate®
$195/sqft
$-- HOA
What's special
Massive backyardLaminant flooringAll-brick exterior homeBrand-new roof
- 118 days
- 182
- 15
Zillow last checked:
Listing updated:
Listed by:
Ashley Bowman 0773739 817-296-6455,
Huffman Real Estate 817-296-6455
Source: NTREIS,MLS#: 21296535
Facts & features
Interior
Bedrooms & bathrooms
- Bedrooms: 3
- Bathrooms: 2
- Full bathrooms: 2
Primary bedroom
- Level: First
- Dimensions: 0 x 0
Living room
- Level: First
- Dimensions: 0 x 0
Heating
- Central
Cooling
- Ceiling Fan(s)
Appliances
- Included: Dishwasher, Electric Cooktop, Electric Oven, Electric Range, Electric Water Heater, Disposal, Refrigerator
- Laundry: Electric Dryer Hookup, In Garage
Features
- Eat-in Kitchen, High Speed Internet, Open Floorplan, Pantry, Cable TV, Walk-In Closet(s)
- Flooring: Laminate
- Has basement: No
- Has fireplace: No
Interior area
- Total interior livable area: 1,138 sqft
Video & virtual tour
Property
Parking
- Total spaces: 2
- Parking features: Concrete, Driveway, Garage Faces Front, Garage, Garage Door Opener
- Attached garage spaces: 2
Features
- Levels: One
- Stories: 1
- Patio & porch: Rear Porch, Front Porch, Patio
- Pool features: None
- Fencing: Back Yard
Lot
- Size: 10,454 Square Feet
- Features: Acreage, Back Yard, Lawn, Few Trees
- Residential vegetation: Grassed
Details
- Parcel number: R000040781
Construction
Type & style
- Home type: SingleFamily
- Architectural style: Traditional,Detached
- Property subtype: Single Family Residence
Materials
- Brick
- Foundation: Slab
- Roof: Shingle
Condition
- Resale
- Year built: 1970
Utilities & green energy
- Sewer: Public Sewer
- Water: Public
- Utilities for property: Electricity Available, Sewer Available, Water Available, Cable Available
Community & HOA
Community
- Subdivision: B & J
HOA
- Has HOA: No
Location
- Region: Cleburne
Financial & listing details
- Price per square foot: $195/sqft
- Tax assessed value: $125,975
- Annual tax amount: $2,852
- Date on market: 6/19/2026
- Cumulative days on market: 118 days
- Listing terms: Cash,Conventional,FHA,VA Loan
- Exclusions: Above ground pool in back yard and all of tenant's personal property
Estimated market value
$219,400
$208,000 - $230,000
$1,556/mo
Price history
| Date | Event | Price |
|---|---|---|
| 9/3/2026 | Price change | $222,000+0%$195/sqft |
Source: NTREIS #21296535 Report a problem | ||
| 7/16/2026 | Price change | $221,910-2.2%$195/sqft |
Source: NTREIS #21296535 Report a problem | ||
| 6/19/2026 | Price change | $227,000-15.9%$199/sqft |
Source: NTREIS #21296535 Report a problem | ||
| 5/4/2026 | Listed for sale | $270,000$237/sqft |
Source: Owner Report a problem | ||
Public tax history
| Year | Property taxes | Tax assessment |
|---|---|---|
| 2025 | $2,852 +1.5% | $125,975 |
| 2024 | $2,809 +0.6% | $125,975 +0.4% |
| 2023 | $2,792 -4.2% | $125,475 +7.7% |
| 2022 | $2,915 -4.1% | $116,475 |
| 2021 | $3,039 +2.5% | $116,475 +8.9% |
| 2020 | $2,964 | $106,975 |
| 2019 | $2,964 +51.1% | $106,975 +61.1% |
| 2018 | $1,962 +23.5% | $66,386 +23.5% |
| 2017 | $1,589 +2.7% | $53,743 +2.3% |
| 2016 | $1,547 +2.8% | $52,555 -6.9% |
| 2015 | $1,504 | $56,433 |
| 2014 | $1,504 | $56,433 |
| 2012 | -- | -- |
| 2011 | -- | -- |
| 2010 | -- | -- |
| 2009 | -- | -- |
| 2008 | -- | -- |
| 2007 | -- | -- |
| 2006 | -- | -- |
| 2005 | -- | -- |
| 2004 | -- | -- |
Find assessor info on the county website
Monthly payment
Est. payment
Payment breakdown
Explore the cost of this home by adjusting the details. Changes won't be saved.Climate risks
Neighborhood: 76033
Nearby schools
Schools provided by the listing agent
- Elementary: Coleman
- Middle: Ad Wheat
- High: Cleburne
- District: Cleburne ISD
Source: NTREIS. This data may not be complete. We recommend contacting the local school district to confirm school assignments for this home.
Similar homes
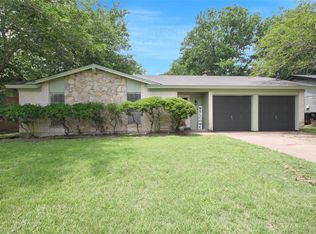
- $220,0003 bd2 ba1.5k sqft402 Myers Ave, Cleburne, TX 76033For Sale
 MLS ID #21381978, Angela Bradshaw. NTREIS
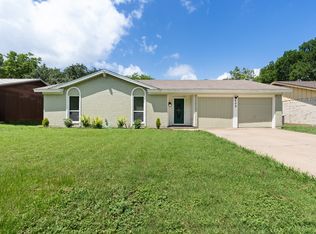
 - $220,0003 bd1 ba1.2k sqft311 N Pendell Ave, Cleburne, TX 76033For Sale
 MLS ID #21400411, Susan Brooks. NTREIS
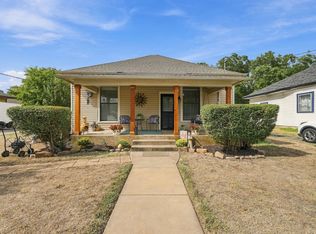
 - $230,0003 bd2 ba1.6k sqft1116 Center St, Cleburne, TX 76033For Sale
 MLS ID #21353729, Rebecca Townsend. NTREIS
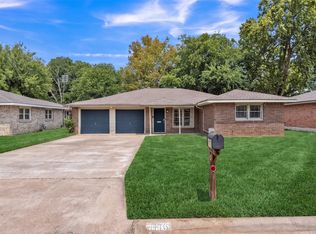
 - $196,5502 bd2 ba1.2k sqft117 Moon St, Cleburne, TX 76033For Sale
 MLS ID #21406415, Dawn Goff Shafer. NTREIS
