THIS Charming and lovingly updated three bedroom, two bath with two car garage checks all the boxes!
Welcome to a beautifully maintained home in a peaceful and established area! This gem features gorgeous wood-look flooring throughout, with tile in all wet areas, offering both style and durability. Living room features a wood burning fireplace, with a great flow into the kitchen and dining areas. The view into the backyard oasis is inviting and it's an entertainer's dream complete with an extra-large open patio, perfect for BBQs and gatherings, plus a covered gazebo on a second patio-ideal for relaxing in the shade.
The 8-foot privacy fence across the back and manicured lot offer the peaceful appeal you've been looking for.
Upgrades include new tilt-out energy-efficient windows with built-in security features, newly replaced plumbing, a newer water heater and newer appliances! First time buyer, retirees or families seeking a peaceful, friendly neighborhood with space to entertain will appreciate all this home has to offer. Seller offering a home warranty for your peace of mind. Call today and see yourself here!
A storage shed adds bonus functionality to this incredible home. Don't miss this move in ready opportunity!
For sale
$264,900
1204 Chester St, Cleburne, TX 76033
3beds
1,287sqft
Single Family Residence
Built in 1975
10,497 Square Feet Lot
$261,000 Zestimate®
$206/sqft
$-- HOA
What's special
Newer appliancesGorgeous wood-look flooring throughoutManicured lot
- 13 days
- 233
- 21
Likely to sell faster than
Zillow last checked:
Listing updated:
Listed by:
Sheryl McMinn 0478463 817-946-4548,
Pinnacle Realty Advisors 972-338-5441
Source: NTREIS,MLS#: 21381736
Facts & features
Interior
Bedrooms & bathrooms
- Bedrooms: 3
- Bathrooms: 2
- Full bathrooms: 2
Primary bedroom
- Features: Ceiling Fan(s), Walk-In Closet(s)
- Level: First
- Dimensions: 15 x 11
Bedroom
- Features: Ceiling Fan(s)
- Level: First
- Dimensions: 13 x 12
Bedroom
- Features: Ceiling Fan(s)
- Level: First
- Dimensions: 10 x 12
Dining room
- Level: First
- Dimensions: 11 x 11
Kitchen
- Level: First
- Dimensions: 12 x 7
Living room
- Features: Ceiling Fan(s), Fireplace
- Level: First
- Dimensions: 14 x 12
Heating
- Central, Fireplace(s), Natural Gas
Cooling
- Central Air, Ceiling Fan(s), Electric
Appliances
- Included: Dishwasher, Electric Range, Disposal, Microwave, Refrigerator
Features
- Cathedral Ceiling(s), Decorative/Designer Lighting Fixtures, Cable TV, Vaulted Ceiling(s), Walk-In Closet(s)
- Flooring: Ceramic Tile, Laminate
- Has basement: No
- Number of fireplaces: 1
- Fireplace features: Blower Fan, Masonry, Wood Burning
Interior area
- Total interior livable area: 1,287 sqft
Video & virtual tour
Property
Parking
- Total spaces: 2
- Parking features: Garage, Garage Door Opener
- Attached garage spaces: 2
Features
- Levels: One
- Stories: 1
- Exterior features: Other, Rain Gutters
- Pool features: None
- Fencing: Back Yard,Chain Link,Wood
Lot
- Size: 10,497 Square Feet
- Features: Back Yard, Lawn, Landscaped
Details
- Additional structures: Gazebo, Storage
- Parcel number: 126033500490
Construction
Type & style
- Home type: SingleFamily
- Architectural style: Traditional,Detached,Farmhouse
- Property subtype: Single Family Residence
Materials
- Brick
- Foundation: Slab
- Roof: Composition
Condition
- Resale
- Year built: 1975
Utilities & green energy
- Sewer: Public Sewer
- Water: Public
- Utilities for property: Sewer Available, Water Available, Cable Available
Community & HOA
Community
- Subdivision: Harlow
HOA
- Has HOA: No
Location
- Region: Cleburne
Financial & listing details
- Price per square foot: $206/sqft
- Tax assessed value: $140,543
- Annual tax amount: $2,520
- Date on market: 9/16/2026
- Cumulative days on market: 21 days
- Listing terms: Cash,Conventional,FHA,VA Loan
Estimated market value
$261,000
$248,000 - $274,000
$1,733/mo
Price history
| Date | Event | Price |
|---|---|---|
| 9/16/2026 | Listed for sale | $264,900-1.5%$206/sqft |
Source: NTREIS #21381736 Report a problem | ||
| 9/11/2025 | Listing removed | $269,000$209/sqft |
Source: NTREIS #20958417 Report a problem | ||
| 7/7/2025 | Price change | $269,000-3.6%$209/sqft |
Source: NTREIS #20958417 Report a problem | ||
| 6/16/2025 | Price change | $279,000-5.4%$217/sqft |
Source: NTREIS #20958417 Report a problem | ||
| 6/5/2025 | Listed for sale | $295,000$229/sqft |
Source: NTREIS #20958417 Report a problem | ||
Public tax history
| Year | Property taxes | Tax assessment |
|---|---|---|
| 2025 | $667 | $124,303 +10% |
| 2024 | $667 | $113,003 +10% |
| 2023 | $667 -34.7% | $102,730 +10% |
| 2022 | $1,023 | $93,391 +10% |
| 2021 | $1,023 | $84,901 +10% |
| 2020 | $1,023 +0.3% | $77,183 |
| 2019 | $1,019 -0.3% | -- |
| 2018 | $1,023 -26.9% | -- |
| 2017 | $1,400 -5.7% | -- |
| 2016 | $1,485 -1.1% | -- |
| 2015 | $1,502 | -- |
| 2014 | $1,502 | -- |
| 2012 | -- | -- |
| 2011 | -- | -- |
| 2010 | -- | -- |
| 2009 | -- | -- |
| 2008 | -- | -- |
| 2007 | -- | -- |
| 2006 | -- | -- |
| 2005 | -- | -- |
| 2004 | -- | -- |
| 2003 | -- | -- |
| 2002 | -- | -- |
| 2001 | -- | -- |
| 2000 | -- | -- |
Find assessor info on the county website
Monthly payment
Est. payment
Payment breakdown
Explore the cost of this home by adjusting the details. Changes won't be saved.Climate risks
Neighborhood: 76033
Nearby schools
Schools provided by the listing agent
- Elementary: Coleman
- Middle: Ad Wheat,Lowell Smith
- High: Cleburne
- District: Cleburne ISD
Source: NTREIS. This data may not be complete. We recommend contacting the local school district to confirm school assignments for this home.
Similar homes
- $240,0003 bd2 ba1.6k sqft1116 Center St, Cleburne, TX 76033For Sale
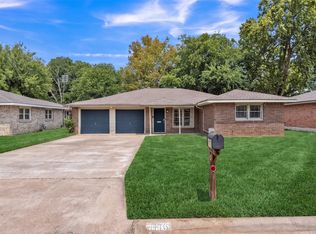 MLS ID #21353729, Rebecca Townsend. NTREIS
 - $275,0003 bd2 ba1.5k sqft919 Surry Place Dr, Cleburne, TX 76033For Sale
 MLS ID #21361475, Tim Angel. NTREIS
 - $295,0003 bd2 ba1.8k sqft1117 Sheridan Ln, Cleburne, TX 76033For Sale
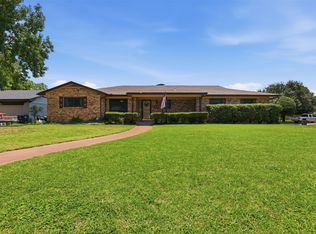 MLS ID #21313997, Toie Harp. NTREIS
 - $279,9005 bd2 ba1.8k sqft1105 S Ridgeway Dr, Cleburne, TX 76033For Sale
 MLS ID #21388793, Aaron Jistel. NTREIS
