
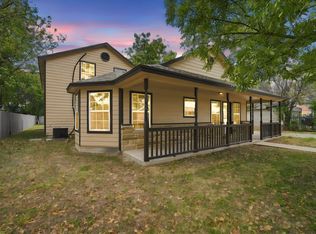
NEW ROOF installed Sept 2026, NO HOA! Welcome to 221 Rose Avenue, where comfort & charm meet ADA accessibility. This well-designed 3-bedroom, 2-bath home offers 1859 square feet of inviting living space filled with natural light & easy flow. The open living area with its wood burning fireplace flows to the kitchen area to create a natural gathering place. The private primary suite & flexible secondary bedrooms provide room to live, work, or host with ease. The kitchen features stainless steel appliances and lots of storage. Secondary bedrooms are split from the primary. All bedrooms have large windows. The primary bath features a walk-in shower with *twin* shower heads. Luxury! Wheelchair accessible bathroom counters make living here a breeze. A spacious backyard with a covered patio is perfect for relaxing evenings, pets, or weekend grilling. Conveniently located near schools, parks, & downtown Cleburne, this home offers the charm of small-town living with practical comfort and ease of commuting.
For sale
$300,000
221 Rose Ave, Cleburne, TX 76033
3beds
1,859sqft
Single Family Residence
Built in 2006
7,230 Square Feet Lot
$-- Zestimate®
$161/sqft
$-- HOA
What's special
Wood burning fireplaceNatural lightLots of storage
- 244 days
- 80
- 2
Zillow last checked:
Listing updated:
Listed by:
Deb Mcneill 0609438 817-798-2420,
McNeill and Associates 817-798-2420
Source: NTREIS,MLS#: 21176531
Facts & features
Interior
Bedrooms & bathrooms
- Bedrooms: 3
- Bathrooms: 2
- Full bathrooms: 2
Primary bedroom
- Features: En Suite Bathroom, Walk-In Closet(s)
- Level: First
- Dimensions: 17 x 16
Bedroom
- Level: First
- Dimensions: 13 x 11
Bedroom
- Features: Walk-In Closet(s)
- Level: First
- Dimensions: 14 x 10
Primary bathroom
- Features: Built-in Features, Dual Sinks, Linen Closet, Multiple Shower Heads, Solid Surface Counters
- Level: First
- Dimensions: 12 x 6
Breakfast room nook
- Level: First
- Dimensions: 10 x 9
Other
- Features: Solid Surface Counters
- Level: First
- Dimensions: 7 x 5
Kitchen
- Features: Built-in Features, Pantry, Solid Surface Counters
- Level: First
- Dimensions: 10 x 9
Laundry
- Features: Built-in Features
- Level: First
- Dimensions: 6 x 6
Living room
- Features: Ceiling Fan(s), Fireplace
- Level: First
- Dimensions: 20 x 19
Heating
- Central, Electric, Fireplace(s)
Cooling
- Ceiling Fan(s)
Appliances
- Included: Dishwasher, Electric Oven, Electric Range, Electric Water Heater, Microwave
- Laundry: Dryer Hookup, ElectricDryer Hookup, Laundry in Utility Room
Features
- Decorative/Designer Lighting Fixtures
- Flooring: Carpet, Tile
- Windows: Window Coverings
- Has basement: No
- Number of fireplaces: 1
- Fireplace features: Family Room, Wood Burning
Interior area
- Total interior livable area: 1,859 sqft
Video & virtual tour
Property
Parking
- Total spaces: 2
- Parking features: Door-Multi, Driveway
- Attached garage spaces: 2
Accessibility
- Accessibility features: Accessible Full Bath, Accessible Bedroom, Accessible Approach with Ramp, Accessible Doors, Accessible Entrance, Accessible Hallway(s)
Features
- Levels: One
- Stories: 1
- Patio & porch: Covered
- Pool features: None
- Fencing: Wood
Lot
- Size: 7,230 Square Feet
- Features: Interior Lot
Details
- Parcel number: 126296704120
Construction
Type & style
- Home type: SingleFamily
- Architectural style: Traditional,Detached
- Property subtype: Single Family Residence
Materials
- Brick
- Foundation: Slab
- Roof: Asphalt
Condition
- Resale
- Year built: 2006
Utilities & green energy
- Sewer: Public Sewer
- Water: Public
- Utilities for property: Sewer Available, Water Available
Community & HOA
Community
- Features: Curbs
- Subdivision: Preston Meadow
HOA
- Has HOA: No
Location
- Region: Cleburne
Financial & listing details
- Price per square foot: $161/sqft
- Tax assessed value: $327,751
- Annual tax amount: $7,419
- Date on market: 2/13/2026
- Cumulative days on market: 246 days
- Listing terms: Cash,Conventional,FHA,VA Loan
- Road surface type: Asphalt
Estimated market value
Not available
Estimated sales range
Not available
Not available
Price history
| Date | Event | Price |
|---|---|---|
| 9/14/2026 | Listed for sale | $300,000$161/sqft |
Source: NTREIS #21176531 Report a problem | ||
| 9/8/2026 | Contingent | $300,000$161/sqft |
Source: NTREIS #21176531 Report a problem | ||
| 2/13/2026 | Listed for sale | $300,000+9.1%$161/sqft |
Source: NTREIS #21176531 Report a problem | ||
| 8/4/2023 | Sold | -- |
Source: Ebby Halliday REC solds #20359384_76033 Report a problem | ||
| 7/9/2023 | Pending sale | $275,000$148/sqft |
Source: NTREIS #20359384 Report a problem | ||
| 7/4/2023 | Contingent | $275,000$148/sqft |
Source: NTREIS #20359384 Report a problem | ||
| 7/2/2023 | Listed for sale | $275,000+45.5%$148/sqft |
Source: NTREIS #20359384 Report a problem | ||
| 12/1/2018 | Listing removed | $189,000$102/sqft |
Source: Panther Properties #13952661 Report a problem | ||
| 10/12/2018 | Listed for sale | $189,000+35.5%$102/sqft |
Source: Panther Properties #13952661 Report a problem | ||
| 2/10/2016 | Sold | -- |
Source: Agent Provided Report a problem | ||
| 12/31/2015 | Pending sale | $139,500$75/sqft |
Source: KELLER WILLIAMS REALTY #13293360 Report a problem | ||
| 12/30/2015 | Listed for sale | $139,500+4.9%$75/sqft |
Source: KELLER WILLIAMS REALTY #13293360 Report a problem | ||
| 3/21/2011 | Listing removed | $133,000$72/sqft |
Source: Premier Results Realty #11402310 Report a problem | ||
| 8/1/2010 | Price change | $133,000+25%$72/sqft |
Source: Premier Results Realty #11402310 Report a problem | ||
| 7/24/2010 | Price change | $106,400-11.1%$57/sqft |
Source: The TLC Group #11402310 Report a problem | ||
| 6/30/2010 | Price change | $119,700-10%$64/sqft |
Source: foreclosure.com Report a problem | ||
| 6/26/2010 | Price change | $133,000+11.1%$72/sqft |
Source: Premier Results Realty #11402310 Report a problem | ||
| 6/19/2010 | Price change | $119,700-10%$64/sqft |
Source: The TLC Group #11402310 Report a problem | ||
| 5/13/2010 | Listed for sale | $133,000$72/sqft |
Source: foreclosure.com Report a problem | ||
Public tax history
| Year | Property taxes | Tax assessment |
|---|---|---|
| 2025 | $3,353 -24.5% | $327,751 |
| 2024 | $4,443 -3.5% | $327,751 +21.3% |
| 2023 | $4,606 -25% | $270,095 +10% |
| 2022 | $6,145 +4.8% | $245,541 +9.3% |
| 2021 | $5,862 +2.3% | $224,670 +8.7% |
| 2020 | $5,729 +11.2% | $206,753 +11.2% |
| 2019 | $5,154 +19.9% | $185,981 +5.9% |
| 2018 | $4,297 +11.1% | $175,594 +17.4% |
| 2017 | $3,868 +8.2% | $149,629 +6.9% |
| 2016 | $3,575 +24.7% | $140,019 -0.8% |
| 2015 | $2,867 | $141,160 |
| 2014 | $2,867 | $141,160 |
| 2012 | -- | -- |
| 2011 | -- | -- |
| 2010 | -- | -- |
| 2009 | -- | -- |
| 2008 | -- | -- |
| 2007 | -- | -- |
| 2006 | -- | -- |
Find assessor info on the county website
Monthly payment
Est. payment
Payment breakdown
Explore the cost of this home by adjusting the details. Changes won't be saved.Climate risks
Neighborhood: Preston Meadows
Nearby schools
Schools provided by the listing agent
- Elementary: Irving
- Middle: Ad Wheat
- High: Cleburne
- District: Cleburne ISD
Source: NTREIS. This data may not be complete. We recommend contacting the local school district to confirm school assignments for this home.
Similar homes
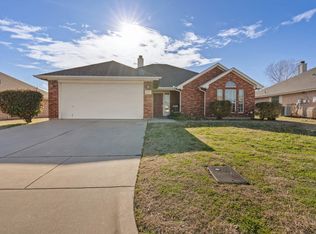
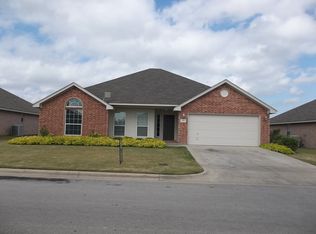
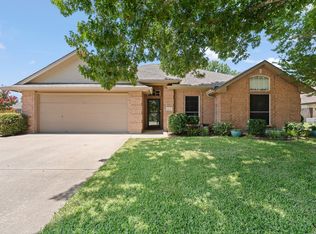
- $309,9993 bd2 ba1.6k sqft1618 Hyde Park Blvd, Cleburne, TX 76033For Sale
 MLS ID #21403888, Rylee Friesen. NTREIS
 - $324,9004 bd3 ba1.9k sqft1103 Chase Ave, Cleburne, TX 76031For Sale
 MLS ID #21374136, Dennys Gonzalez. NTREIS
 - $329,9003 bd2 ba2k sqft215 Mistletoe Ln, Keene, TX 76059For Sale
 MLS ID #21374966, Karan Wethington. NTREIS
 - $299,9003 bd2 ba2k sqft120 Cheryl Dr, Keene, TX 76059For Sale
 MLS ID #21079323, Jami Shelton. NTREIS
