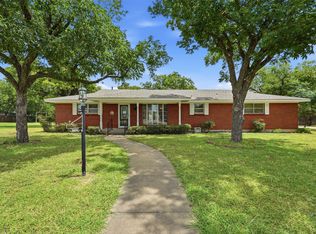
Escape to a peaceful, wooded setting just minutes from Downtown Cleburne! This beautifully updated 4-bedroom, 3-full-bath home offers an incredible amount of space and character, including a dedicated office, game room with wet bar, and multiple living and entertaining areas. Built in 2002 and situated on approximately 0.25 acres, this home has been refreshed from top to bottom with granite countertops throughout, new luxury vinyl plank flooring, new carpet, updated finishes, and more. The kitchen features abundant cabinetry, granite countertops, stainless steel appliances, and opens beautifully into the surrounding living and dining spaces. Built-in shelving, a fireplace, architectural arches, and detailed ceilings add personality throughout the home. Outside is where this property really stands apart. Enjoy a deep gated driveway leading to a detached 2-car garage, plenty of additional parking, a spacious yard surrounded by mature trees, and a separate brick pavilion perfect for parties, cookouts, family gatherings, or an outdoor entertaining area. With 4 bedrooms plus an office, 3 full bathrooms, a game room with wet bar, detached garage, outdoor pavilion, and quarter-acre lot, there is room here to live, work, entertain, and spread out. You’re only minutes from the conveniences of Downtown Cleburne, yet the mature trees and peaceful surroundings create the feeling of your own quiet countryside retreat. Come experience the space, character, tranquility, and convenience all in one property.
For sale
Price cut: $5K (10/7)
$324,900
1103 Chase Ave, Cleburne, TX 76031
4beds
1,998sqft
Single Family Residence
Built in 2002
0.26 Acres Lot
$322,400 Zestimate®
$163/sqft
$-- HOA
What's special
Dedicated officePlenty of additional parkingUpdated finishesStainless steel appliancesBuilt-in shelvingQuarter-acre lotNew carpet
- 42 days
- 346
- 47
Zillow last checked:
Listing updated:
Listed by:
Dennys Gonzalez 0668915 817-312-6165,
Texas Legacy Realty 817-312-6165
Source: NTREIS,MLS#: 21374136
Facts & features
Interior
Bedrooms & bathrooms
- Bedrooms: 4
- Bathrooms: 3
- Full bathrooms: 3
Primary bedroom
- Level: First
- Dimensions: 18 x 18
Living room
- Level: First
- Dimensions: 18 x 18
Heating
- Central, Electric
Cooling
- Central Air, Ceiling Fan(s), Electric
Appliances
- Included: Dishwasher, Electric Range, Disposal
Features
- Decorative/Designer Lighting Fixtures, Eat-in Kitchen, Granite Counters, High Speed Internet, Kitchen Island, Pantry, Vaulted Ceiling(s), Walk-In Closet(s)
- Flooring: Carpet, Luxury Vinyl Plank, Tile
- Has basement: No
- Number of fireplaces: 1
- Fireplace features: Wood Burning
Interior area
- Total interior livable area: 1,998 sqft
Video & virtual tour
Property
Parking
- Total spaces: 6
- Parking features: Carport, Door-Single, Garage, Gated, Paved, Parking Pad, Garage Faces Rear
- Attached garage spaces: 2
- Carport spaces: 4
Features
- Levels: Two
- Stories: 1
- Patio & porch: Awning(s), Covered, Deck
- Pool features: None
Lot
- Size: 0.26 Acres
- Features: Back Yard, Lawn
Details
- Parcel number: 126280011574
Construction
Type & style
- Home type: SingleFamily
- Architectural style: Ranch,Southwestern,Detached
- Property subtype: Single Family Residence
Materials
- Brick
- Foundation: Slab
- Roof: Composition
Condition
- Resale
- Year built: 2002
Utilities & green energy
- Sewer: Public Sewer
- Water: Public
- Utilities for property: Sewer Available, Water Available
Community & HOA
Community
- Features: Curbs, Sidewalks
- Security: Smoke Detector(s)
- Subdivision: Original Cleburn
HOA
- Has HOA: No
Location
- Region: Cleburne
Financial & listing details
- Price per square foot: $163/sqft
- Tax assessed value: $217,526
- Annual tax amount: $4,924
- Date on market: 8/31/2026
- Cumulative days on market: 42 days
- Listing terms: Cash,Conventional,FHA,VA Loan
Estimated market value
$322,400
$306,000 - $339,000
$2,214/mo
Price history
| Date | Event | Price |
|---|---|---|
| 10/7/2026 | Price change | $324,900-1.5%$163/sqft |
Source: NTREIS #21374136 Report a problem | ||
| 8/31/2026 | Listed for sale | $329,900-8.5%$165/sqft |
Source: NTREIS #21374136 Report a problem | ||
| 5/19/2026 | Listing removed | $360,499$180/sqft |
Source: NTREIS #20913731 Report a problem | ||
| 9/19/2025 | Price change | $360,499-1.4%$180/sqft |
Source: NTREIS #20913731 Report a problem | ||
| 7/17/2025 | Price change | $365,499-0.4%$183/sqft |
Source: NTREIS #20913731 Report a problem | ||
| 6/28/2025 | Price change | $366,999-0.8%$184/sqft |
Source: NTREIS #20913731 Report a problem | ||
| 4/23/2025 | Listed for sale | $369,9990%$185/sqft |
Source: NTREIS #20913731 Report a problem | ||
| 4/17/2025 | Listing removed | $370,000$185/sqft |
Source: NTREIS #20760536 Report a problem | ||
| 1/6/2025 | Price change | $370,000-1.3%$185/sqft |
Source: NTREIS #20760536 Report a problem | ||
| 11/7/2024 | Listed for sale | $375,000$188/sqft |
Source: NTREIS #20760536 Report a problem | ||
Public tax history
| Year | Property taxes | Tax assessment |
|---|---|---|
| 2025 | $4,924 +1.5% | $217,526 |
| 2024 | $4,850 +10.1% | $217,526 +9.8% |
| 2023 | $4,407 +39.3% | $198,026 +28.9% |
| 2022 | $3,164 +0.1% | $153,666 +10% |
| 2021 | $3,161 +4.9% | $139,696 +10% |
| 2020 | $3,014 +11.5% | $126,996 -20.1% |
| 2019 | $2,703 +4.7% | $158,868 +51.4% |
| 2018 | $2,582 0% | $104,955 |
| 2017 | $2,584 +0.5% | $104,955 |
| 2016 | $2,571 +3.6% | $104,955 |
| 2015 | $2,482 | $104,955 |
| 2014 | $2,482 | $104,955 |
| 2012 | -- | -- |
| 2011 | -- | -- |
| 2010 | -- | -- |
| 2009 | -- | -- |
| 2008 | -- | -- |
| 2007 | -- | -- |
| 2006 | -- | -- |
| 2005 | -- | -- |
| 2004 | -- | -- |
| 2003 | -- | -- |
| 2002 | -- | -- |
| 2001 | -- | -- |
Find assessor info on the county website
Monthly payment
Est. payment
Payment breakdown
Explore the cost of this home by adjusting the details. Changes won't be saved.Climate risks
Neighborhood: 76031
Nearby schools
Schools provided by the listing agent
- Elementary: Irving
- Middle: Ad Wheat,Lowell Smith
- High: Cleburne
- District: Cleburne ISD
Source: NTREIS. This data may not be complete. We recommend contacting the local school district to confirm school assignments for this home.
Similar homes
- $295,0003 bd2 ba1.1k sqft617 E Chambers St, Cleburne, TX 76031For Sale
 MLS ID #21385557, Mara Villeda. NTREIS
 - $300,0003 bd2 ba1.8k sqft221 Rose Ave, Cleburne, TX 76033For Sale
 MLS ID #21176531, Deb Mcneill. NTREIS
 - $329,9003 bd2 ba2k sqft215 Mistletoe Ln, Keene, TX 76059For Sale
 MLS ID #21374966, Karan Wethington. NTREIS
 - $365,0003 bd2 ba1.9k sqft206 McAnear St, Cleburne, TX 76033For Sale
 MLS ID #21332318, April Zuniga. NTREIS
