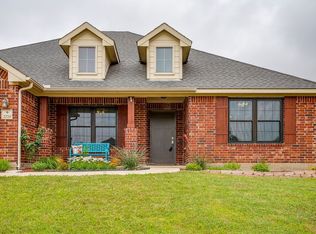
This spacious 3 bedroom, 2.5 bath home offers 2,473 square feet, a 2 car garage and a wonderfully versatile floor plan with room for everyone. From the moment you walk in, you'll appreciate the open feel, abundant natural light and easy flow between the living, dining and kitchen spaces. The main living area features a cozy fireplace and large windows overlooking the backyard, creating a bright and welcoming space perfect for everyday living or entertaining.
The kitchen is designed for both everyday living and gathering, with plenty of cabinet and counter space, a center island, stainless steel appliances, and an open flow into the dining and living areas. Upstairs, the oversized bonus room or game room gives you even more room to make the home your own, perfect for movie nights, a game room, home office, playroom, or second living area.
Step outside to a large, privacy-fenced backyard offering plenty of room to play, entertain, or simply unwind. The expansive concrete patio spans nearly the full width of the home, creating the perfect setting for weekend barbecues, outdoor dining, morning coffee, or relaxing evenings with family and friends.
Even better, several big-ticket improvements have already been addressed! New HVAC installed July 2026, freshly painted exterior July 2026 and carpet approximately 3 years old. The roof is approximately 8 years old, and the Seller will replace the roof once under contract, giving the next owner even more peace of mind.
Located in Joshua ISD, this home brings together space, comfort, recent improvements and a great backyard all wrapped up in one inviting package. Come take a look and imagine making this home your next home!
For sale
Price cut: $5K (9/6)
$325,000
2521 Buffalo Run, Burleson, TX 76028
3beds
2,568sqft
Single Family Residence
Built in 2004
7,274 Square Feet Lot
$322,700 Zestimate®
$127/sqft
$-- HOA
What's special
Cozy fireplaceWonderfully versatile floor planAbundant natural lightStainless steel appliancesBright and welcoming spaceOpen feelCenter island
- 79 days
- 248
- 33
Zillow last checked:
Listing updated:
Listed by:
Teleisha Schmidt 0539140 817-727-5291,
The Glory Team Realty LLC 817-727-5291
Source: NTREIS,MLS#: 21343216
Facts & features
Interior
Bedrooms & bathrooms
- Bedrooms: 3
- Bathrooms: 3
- Full bathrooms: 2
- 1/2 bathrooms: 1
Primary bedroom
- Features: Ceiling Fan(s), Dual Sinks, Garden Tub/Roman Tub, Separate Shower
- Level: Second
- Dimensions: 20 x 14
Bedroom
- Level: Second
- Dimensions: 11 x 10
Bedroom
- Level: Second
- Dimensions: 12 x 10
Breakfast room nook
- Level: First
- Dimensions: 14 x 7
Dining room
- Level: First
- Dimensions: 15 x 10
Kitchen
- Features: Eat-in Kitchen, Kitchen Island, Pantry
- Level: First
- Dimensions: 14 x 12
Living room
- Level: First
- Dimensions: 21 x 14
Living room
- Level: Second
- Dimensions: 23 x 15
Living room
- Level: First
- Dimensions: 10 x 18
Utility room
- Features: Utility Room
- Level: Second
- Dimensions: 7 x 6
Heating
- Central, Electric
Cooling
- Central Air, Ceiling Fan(s), Electric
Appliances
- Included: Dishwasher, Electric Range, Electric Water Heater
- Laundry: Common Area, Washer Hookup, Dryer Hookup, ElectricDryer Hookup, Laundry in Utility Room
Features
- Eat-in Kitchen, High Speed Internet, Kitchen Island, Pantry, Walk-In Closet(s)
- Flooring: Carpet, Ceramic Tile, Vinyl
- Windows: Window Coverings
- Has basement: No
- Number of fireplaces: 1
- Fireplace features: Wood Burning
Interior area
- Total interior livable area: 2,568 sqft
Video & virtual tour
Property
Parking
- Total spaces: 2
- Parking features: Concrete, Door-Single, Garage Faces Front, Garage, Garage Door Opener
- Attached garage spaces: 2
Features
- Levels: Two
- Stories: 2
- Patio & porch: Patio
- Pool features: None
- Fencing: Back Yard,Fenced,Wood
Lot
- Size: 7,274 Square Feet
- Features: Back Yard, Interior Lot, Lawn
Details
- Parcel number: 126492412420
Construction
Type & style
- Home type: SingleFamily
- Architectural style: Traditional,Detached
- Property subtype: Single Family Residence
- Attached to another structure: Yes
Materials
- Brick, Fiber Cement
- Foundation: Slab
- Roof: Composition
Condition
- Year built: 2004
Utilities & green energy
- Sewer: Public Sewer
- Water: Public
- Utilities for property: Sewer Available, Water Available
Community & HOA
Community
- Features: Curbs, Sidewalks
- Security: Prewired, Smoke Detector(s)
- Subdivision: Valley Heights Ph Mountain 01
HOA
- Has HOA: No
Location
- Region: Burleson
Financial & listing details
- Price per square foot: $127/sqft
- Tax assessed value: $350,251
- Annual tax amount: $8,334
- Date on market: 7/28/2026
- Cumulative days on market: 84 days
- Listing terms: Cash,Conventional,FHA,Other,VA Loan
Estimated market value
$322,700
$307,000 - $339,000
$2,658/mo
Price history
| Date | Event | Price |
|---|---|---|
| 9/6/2026 | Price change | $325,000-1.5%$127/sqft |
Source: NTREIS #21343216 Report a problem | ||
| 7/28/2026 | Listed for sale | $330,000+57.3%$129/sqft |
Source: NTREIS #21343216 Report a problem | ||
| 6/7/2018 | Listing removed | $209,800$82/sqft |
Source: Briko Realty Services #13703170 Report a problem | ||
| 10/24/2017 | Price change | $209,800-2.2%$82/sqft |
Source: iList, LLC #13703170 Report a problem | ||
| 9/29/2017 | Price change | $214,600+2.7%$84/sqft |
Source: iList, LLC #13703170 Report a problem | ||
| 8/29/2017 | Listed for sale | $209,000$81/sqft |
Source: Owner Report a problem | ||
| 7/14/2008 | Sold | -- |
Source: Public Record Report a problem | ||
Public tax history
| Year | Property taxes | Tax assessment |
|---|---|---|
| 2025 | $6,378 +6.7% | $344,594 +10% |
| 2024 | $5,977 +20.2% | $313,267 +10% |
| 2023 | $4,971 -11.8% | $284,788 +10% |
| 2022 | $5,634 +4.1% | $258,898 +10% |
| 2021 | $5,409 +3.1% | $235,362 +10% |
| 2020 | $5,248 +10.8% | $213,965 -4.2% |
| 2019 | $4,736 -23.6% | $223,342 |
| 2018 | $6,201 +9.9% | $223,342 +13% |
| 2017 | $5,643 +6.1% | $197,562 +6% |
| 2016 | $5,320 +20.7% | $186,374 +12.3% |
| 2015 | $4,407 | $165,977 |
| 2014 | $4,407 | $165,977 |
| 2012 | -- | -- |
| 2011 | -- | -- |
| 2010 | -- | -- |
| 2009 | -- | -- |
| 2008 | -- | -- |
| 2007 | -- | -- |
| 2006 | -- | -- |
| 2005 | -- | -- |
| 2004 | -- | -- |
Find assessor info on the county website
Monthly payment
Est. payment
Payment breakdown
Explore the cost of this home by adjusting the details. Changes won't be saved.Climate risks
Neighborhood: 76028
Nearby schools
Schools provided by the listing agent
- Elementary: Njoshua
- Middle: Loflin
- High: Joshua
- District: Joshua ISD
Source: NTREIS. This data may not be complete. We recommend contacting the local school district to confirm school assignments for this home.
Similar homes
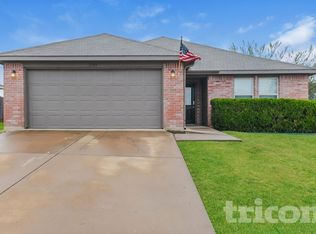
- $336,5004 bd3 ba2.5k sqft525 Oakbrook Dr, Burleson, TX 76028For Sale
 MLS ID #21311843, Conan Henderson. NTREIS
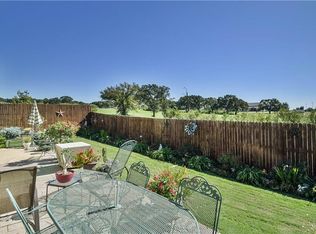
 - $324,9004 bd2 ba2k sqft1121 SW Hillside Dr, Burleson, TX 76028For Sale
 MLS ID #21242285, Shari Dickinson. NTREIS
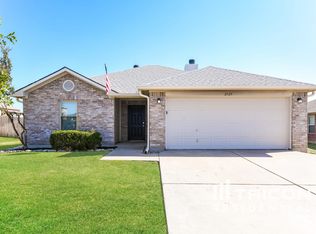
 - $355,0004 bd2 ba2.1k sqft2720 Pinnacle Dr, Burleson, TX 76028For Sale
 MLS ID #21244309, Jeff Bankhead. NTREIS
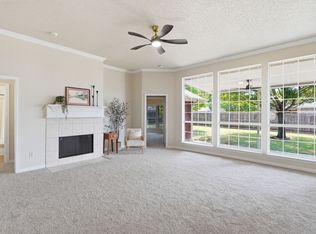
 - $310,0003 bd2 ba1.6k sqft400 Bretts Way, Burleson, TX 76028For Sale
 MLS ID #21352280, Nikki Nichols. NTREIS
