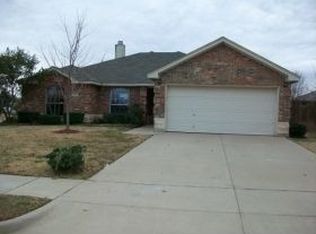
Fresh opportunity in Burleson! This 3-bedroom, 2-bath brick home combines an open layout, practical features, and convenient access to everyday destinations.
Inside, wood flooring extends through the main living areas, while a fireplace creates a focal point in the spacious living room. The kitchen opens to the living and dining areas, providing an easy flow between spaces whether you're preparing dinner or hosting guests.
Additional features include a 2-car garage for parking and storage and an outdoor sprinkler system for easier lawn maintenance.
Convenience is a standout feature of this location. STEAM Middle School and Burleson High School are nearby, and H-E-B, Target, Home Depot, restaurants, shopping, and other everyday services are approximately 0.8 miles from the property.
With a functional floor plan, useful features, and numerous destinations close by, this Burleson home is ready for a fresh look. Schedule a showing and come see it in person.
For sale
Price cut: $5K (9/7)
$310,000
400 Bretts Way, Burleson, TX 76028
3beds
1,600sqft
Single Family Residence
Built in 2001
7,318 Square Feet Lot
$308,000 Zestimate®
$194/sqft
$-- HOA
What's special
Open layout
- 61 days
- 142
- 17
Zillow last checked:
Listing updated:
Listed by:
Nikki Nichols 0620746,
Mountain Creek Real Estate,LLC 817-992-0921
Source: NTREIS,MLS#: 21352280
Facts & features
Interior
Bedrooms & bathrooms
- Bedrooms: 3
- Bathrooms: 2
- Full bathrooms: 2
Primary bedroom
- Level: First
- Dimensions: 0 x 0
Primary bathroom
- Level: First
- Dimensions: 0 x 0
Living room
- Level: First
- Dimensions: 0 x 0
Heating
- Central, Electric
Cooling
- Central Air, Ceiling Fan(s), Electric
Appliances
- Included: Dishwasher, Electric Cooktop, Electric Oven, Electric Water Heater, Microwave
- Laundry: Common Area, Washer Hookup, Electric Dryer Hookup
Features
- Decorative/Designer Lighting Fixtures, Double Vanity, Eat-in Kitchen, High Speed Internet, Open Floorplan, Pantry, Walk-In Closet(s)
- Flooring: Tile, Wood
- Has basement: No
- Has fireplace: No
Interior area
- Total interior livable area: 1,600 sqft
Video & virtual tour
Property
Parking
- Total spaces: 2
- Parking features: Driveway, Garage Faces Front, Garage, Garage Door Opener
- Attached garage spaces: 2
Features
- Levels: One
- Stories: 1
- Pool features: None
Lot
- Size: 7,318 Square Feet
- Features: Sprinkler System
Details
- Parcel number: 126262602360
Construction
Type & style
- Home type: SingleFamily
- Architectural style: Traditional,Detached
- Property subtype: Single Family Residence
Materials
- Brick
- Foundation: Slab
- Roof: Shingle
Condition
- Year built: 2001
Utilities & green energy
- Sewer: Public Sewer
- Water: Public
- Utilities for property: Sewer Available, Water Available
Community & HOA
Community
- Subdivision: Elk Ridge Estates
HOA
- Has HOA: No
Location
- Region: Burleson
Financial & listing details
- Price per square foot: $194/sqft
- Tax assessed value: $279,554
- Annual tax amount: $6,615
- Date on market: 8/10/2026
- Cumulative days on market: 62 days
- Listing terms: Cash,Conventional,FHA,VA Loan
Estimated market value
$308,000
$293,000 - $323,000
$1,935/mo
Price history
| Date | Event | Price |
|---|---|---|
| 10/7/2026 | Listed for rent | $2,000$1/sqft |
Source: Zillow Rentals Report a problem | ||
| 9/7/2026 | Price change | $310,000-1.6%$194/sqft |
Source: NTREIS #21352280 Report a problem | ||
| 8/10/2026 | Listed for sale | $315,000+152.2%$197/sqft |
Source: NTREIS #21352280 Report a problem | ||
| 8/5/2026 | Listing removed | $2,000$1/sqft |
Source: Zillow Rentals Report a problem | ||
| 7/9/2026 | Listed for rent | $2,000$1/sqft |
Source: Zillow Rentals Report a problem | ||
| 9/28/2023 | Listing removed | -- |
Source: Zillow Rentals Report a problem | ||
| 9/4/2023 | Listed for rent | $2,000+29%$1/sqft |
Source: Zillow Rentals Report a problem | ||
| 2/26/2021 | Listing removed | -- |
Source: Owner Report a problem | ||
| 3/30/2019 | Listing removed | $1,550$1/sqft |
Source: Owner Report a problem | ||
| 3/26/2019 | Listed for rent | $1,550$1/sqft |
Source: Owner Report a problem | ||
| 8/6/2013 | Sold | -- |
Source: Agent Provided Report a problem | ||
| 8/2/2013 | Listed for sale | $124,900$78/sqft |
Source: Keller Williams Realty Arlingt #12000753 Report a problem | ||
Public tax history
| Year | Property taxes | Tax assessment |
|---|---|---|
| 2025 | $6,615 +3% | $279,554 |
| 2024 | $6,422 +1% | $279,554 |
| 2023 | $6,360 +11.7% | $279,554 +23.5% |
| 2022 | $5,692 +13.6% | $226,309 +17.4% |
| 2021 | $5,012 +3.3% | $192,724 +7.8% |
| 2020 | $4,851 +1.7% | $178,798 +1.7% |
| 2019 | $4,770 -0.7% | $175,798 +5.3% |
| 2018 | $4,802 +14.9% | $166,927 +14.9% |
| 2017 | $4,181 +18.9% | $145,317 +13% |
| 2016 | $3,516 +5.8% | $128,557 +5.4% |
| 2015 | $3,322 | $121,919 |
| 2014 | $3,322 | $121,919 |
| 2012 | -- | -- |
| 2011 | -- | -- |
| 2010 | -- | -- |
| 2009 | -- | -- |
| 2008 | -- | -- |
| 2007 | -- | -- |
| 2006 | -- | -- |
| 2005 | -- | -- |
| 2004 | -- | -- |
Find assessor info on the county website
Monthly payment
Est. payment
Payment breakdown
Explore the cost of this home by adjusting the details. Changes won't be saved.Climate risks
Neighborhood: Elk Ridge
Nearby schools
Schools provided by the listing agent
- Elementary: Irene Clinkscale
- Middle: Hughes
- High: Burleson
- District: Burleson ISD
Source: NTREIS. This data may not be complete. We recommend contacting the local school district to confirm school assignments for this home.
Similar homes
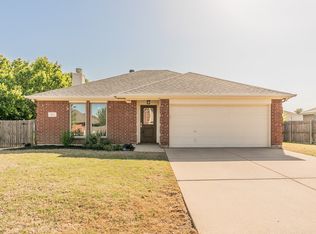
- $334,4894 bd2 ba2k sqft1121 SW Hillside Dr, Burleson, TX 76028For Sale
 MLS ID #21242285, Shari Dickinson. NTREIS
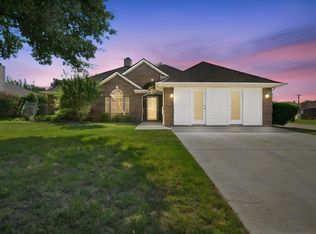
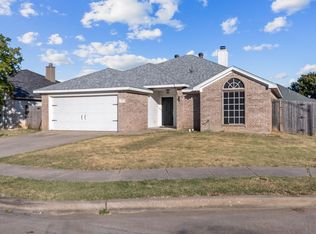
 - $310,0003 bd2 ba1.6k sqft607 Meadowbrook Dr, Burleson, TX 76028For Sale
 MLS ID #21367119, Maria Gonzalez. NTREIS
 - $320,0004 bd2 ba1.7k sqft1032 Kingfish Dr, Burleson, TX 76028For Sale
 MLS ID #21307269, Amber Coker. NTREIS
 - $299,9004 bd2 ba1.7k sqft1001 Ridge Top Dr, Burleson, TX 76028For Sale
 MLS ID #21276119, Spalding Pyron. NTREIS
