Welcome home to this beautifully refreshed 3-bedroom, 2-bath home featuring thoughtful updates and inviting spaces throughout. The interior has been freshly painted, complemented by updated flooring and a new roof for added peace of mind. The updated kitchen offers an eat-in area perfect for casual meals and everyday gatherings, while the spacious den provides an ideal setting for entertaining, relaxing, or gathering with family and friends. The den flows seamlessly into the living room, creating an open and comfortable space for larger gatherings. With two full bathrooms, comfortable bedrooms, and a blend of modern updates and functional living spaces, this home is ready to welcome its next owner.
For sale
$320,000
607 Meadowbrook Dr, Burleson, TX 76028
3beds
1,628sqft
Single Family Residence
Built in 2002
7,013 Square Feet Lot
$-- Zestimate®
$197/sqft
$-- HOA
What's special
Updated flooringComfortable bedroomsEat-in areaSpacious denInviting spaces throughoutNew roofUpdated kitchen
- 15 days
- 228
- 22
Likely to sell faster than
Zillow last checked:
Listing updated:
Listed by:
Maria Gonzalez 0679695 817-631-9803,
6th Ave Homes 817-631-9803
Source: NTREIS,MLS#: 21367119
Facts & features
Interior
Bedrooms & bathrooms
- Bedrooms: 3
- Bathrooms: 2
- Full bathrooms: 2
Primary bedroom
- Features: Ceiling Fan(s)
- Level: First
- Dimensions: 14 x 12
Bedroom
- Features: Ceiling Fan(s)
- Level: First
- Dimensions: 11 x 11
Bedroom
- Features: Ceiling Fan(s)
- Level: First
- Dimensions: 11 x 10
Primary bathroom
- Features: Dual Sinks, En Suite Bathroom
- Level: First
- Dimensions: 14 x 11
Den
- Features: Built-in Features
- Level: First
- Dimensions: 10 x 9
Dining room
- Features: Built-in Features
- Level: First
- Dimensions: 9 x 14
Other
- Features: Granite Counters, Garden Tub/Roman Tub, Stone Counters, Separate Shower
- Level: First
- Dimensions: 4 x 10
Kitchen
- Features: Eat-in Kitchen, Granite Counters
- Level: First
- Dimensions: 7 x 12
Laundry
- Level: First
- Dimensions: 10 x 5
Living room
- Features: Ceiling Fan(s), Fireplace
- Level: First
- Dimensions: 16 x 19
Heating
- Electric
Cooling
- Ceiling Fan(s)
Appliances
- Included: Dishwasher, Electric Cooktop, Electric Oven, Disposal, Microwave
- Laundry: Washer Hookup, Dryer Hookup, ElectricDryer Hookup, Laundry in Utility Room
Features
- Eat-in Kitchen, Granite Counters, Pantry
- Flooring: Luxury Vinyl Plank, Tile
- Has basement: No
- Number of fireplaces: 1
- Fireplace features: Wood Burning
Interior area
- Total interior livable area: 1,628 sqft
Video & virtual tour
Property
Parking
- Total spaces: 2
- Parking features: Driveway
- Attached garage spaces: 2
Features
- Levels: One
- Stories: 1
- Pool features: None
Lot
- Size: 7,013 Square Feet
Details
- Parcel number: 126260300210
Construction
Type & style
- Home type: SingleFamily
- Architectural style: Traditional,Detached
- Property subtype: Single Family Residence
- Attached to another structure: Yes
Materials
- Roof: Shingle
Condition
- Year built: 2002
Utilities & green energy
- Sewer: Public Sewer
- Water: Public
- Utilities for property: Sewer Available, Water Available
Community & HOA
Community
- Subdivision: Creekside Add Ph 04
HOA
- Has HOA: No
Location
- Region: Burleson
Financial & listing details
- Price per square foot: $197/sqft
- Tax assessed value: $314,304
- Annual tax amount: $7,437
- Date on market: 8/22/2026
- Cumulative days on market: 16 days
Estimated market value
Not available
Estimated sales range
Not available
Not available
Price history
| Date | Event | Price |
|---|---|---|
| 8/22/2026 | Listed for sale | $320,000$197/sqft |
Source: NTREIS #21367119 Report a problem | ||
| 3/10/2021 | Listing removed | -- |
Source: Owner Report a problem | ||
| 6/27/2014 | Listing removed | $1,350$1/sqft |
Source: Owner Report a problem | ||
| 5/27/2014 | Listed for rent | $1,350$1/sqft |
Source: Owner Report a problem | ||
Public tax history
| Year | Property taxes | Tax assessment |
|---|---|---|
| 2025 | $7,437 +3% | $314,304 |
| 2024 | $7,220 +1% | $314,304 |
| 2023 | $7,150 +24.4% | $314,304 +37.5% |
| 2022 | $5,749 +29.3% | $228,574 +33.6% |
| 2021 | $4,448 -4.2% | $171,033 |
| 2020 | $4,641 | $171,033 |
| 2019 | $4,641 -5.7% | $171,033 |
| 2018 | $4,921 +6.2% | $171,033 +6.2% |
| 2017 | $4,633 +26.6% | $161,034 +20.4% |
| 2016 | $3,659 +21.6% | $133,779 +5.7% |
| 2015 | $3,008 | $126,600 +3.6% |
| 2014 | $3,008 | $122,158 |
| 2012 | -- | -- |
| 2011 | -- | -- |
| 2010 | -- | -- |
| 2009 | -- | -- |
| 2008 | -- | -- |
| 2007 | -- | -- |
| 2006 | -- | -- |
| 2005 | -- | -- |
| 2004 | -- | -- |
| 2003 | -- | -- |
Find assessor info on the county website
Monthly payment
Est. payment
Payment breakdown
Explore the cost of this home by adjusting the details. Changes won't be saved.Climate risks
Neighborhood: 76028
Nearby schools
Schools provided by the listing agent
- Elementary: Mound
- Middle: Hughes
- High: Burleson
- District: Burleson ISD
Source: NTREIS. This data may not be complete. We recommend contacting the local school district to confirm school assignments for this home.

Similar homes
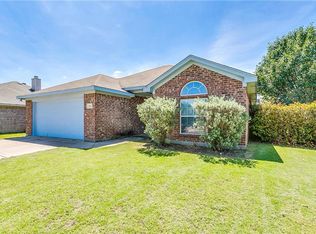
- $315,0004 bd2 ba1.8k sqft1336 Shelley Dr, Burleson, TX 76028For Sale
 MLS ID #21338828, Matt Motley. NTREIS
 - $342,4894 bd2 ba2k sqft1121 SW Hillside Dr, Burleson, TX 76028For Sale
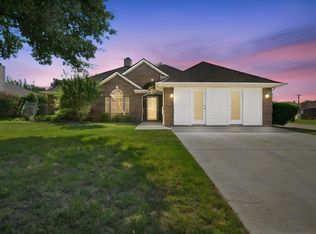 MLS ID #21242285, Shari Dickinson. NTREIS
 - $295,0003 bd2 ba1.8k sqft1336 Connie St, Burleson, TX 76028For Sale
 MLS ID #21335202, Dani Palmer. NTREIS
 - $350,0003 bd2 ba1.4k sqft1006 Darren Dr, Burleson, TX 76028For Sale
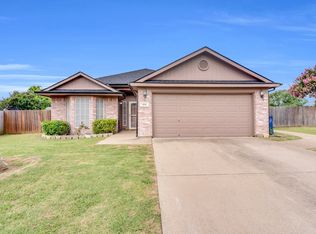 MLS ID #21328029, David Soto. NTREIS
