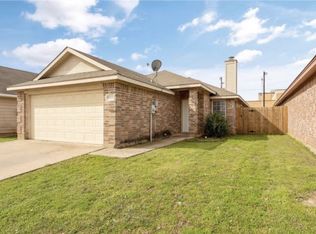
Charming and beautifully updated, this cozy 3-bedroom, 2-bath single-story home offers a move-in-ready blend of comfort, style, and everyday convenience. Inside, durable wood-look vinyl flooring flows throughout the main living areas, creating a warm and inviting feel. The spacious living room opens seamlessly into the renovated kitchen, featuring beautiful countertops, abundant cabinetry, an electric range, generous prep space, and a large walk-in pantry, ideal for everything from everyday meals to entertaining. The primary suite provides a peaceful retreat with plenty of room to unwind and a renovated ensuite bath complete with dual sinks and an updated shower-tub combination. Two additional generously sized bedrooms offer flexibility for family, guests, a home office, or hobbies, while the beautifully renovated secondary bath adds even more modern appeal. A spacious utility room provides plenty of room for laundry and additional storage. Step outside to enjoy the covered patio overlooking the large backyard, offering an inviting space for gatherings, play, outdoor dining, or relaxing beneath the Texas evening sky. Conveniently located just minutes from schools and major roadways, including Interstate 35W, this home combines thoughtful updates with an ideal location. With its refreshed interiors, functional layout, and inviting outdoor space, this home checks all the boxes.
For sale
$239,900
9308 Aubree Ct, Fort Worth, TX 76140
3beds
1,450sqft
Single Family Residence
Built in 2005
5,357 Square Feet Lot
$238,100 Zestimate®
$165/sqft
$-- HOA
What's special
Charming and beautifully updatedLarge backyardInviting outdoor spaceWarm and inviting feelCovered patioRenovated kitchenBeautifully renovated secondary bath
- 21 days
- 656
- 158
Likely to sell faster than
Zillow last checked:
Listing updated:
Listed by:
Michael Hershenberg 0668097 817-657-2470,
Real Broker, LLC 855-450-0442,
Stephanie Flippin 0499601 817-682-1356,
Real Broker, LLC
Source: NTREIS,MLS#: 21396589
Facts & features
Interior
Bedrooms & bathrooms
- Bedrooms: 3
- Bathrooms: 2
- Full bathrooms: 2
Primary bedroom
- Features: Ceiling Fan(s), Dual Sinks, En Suite Bathroom
- Level: First
- Dimensions: 0 x 0
Bedroom
- Features: Walk-In Closet(s)
- Level: First
- Dimensions: 0 x 0
Bedroom
- Features: Walk-In Closet(s)
- Level: First
- Dimensions: 0 x 0
Primary bathroom
- Features: Built-in Features, Dual Sinks, En Suite Bathroom, Stone Counters
- Level: First
- Dimensions: 0 x 0
Dining room
- Level: First
- Dimensions: 0 x 0
Other
- Features: Built-in Features, Stone Counters
- Level: First
- Dimensions: 0 x 0
Kitchen
- Features: Built-in Features, Pantry, Stone Counters, Walk-In Pantry
- Level: First
- Dimensions: 0 x 0
Living room
- Features: Ceiling Fan(s)
- Level: First
- Dimensions: 0 x 0
Utility room
- Features: Utility Room
- Level: First
- Dimensions: 0 x 0
Heating
- Central, Electric
Cooling
- Central Air, Ceiling Fan(s), Electric
Appliances
- Included: Dishwasher, Electric Cooktop, Electric Oven, Electric Range, Electric Water Heater, Disposal, Microwave
- Laundry: Washer Hookup, Dryer Hookup, ElectricDryer Hookup, Laundry in Utility Room
Features
- Built-in Features, Decorative/Designer Lighting Fixtures, Double Vanity, Eat-in Kitchen, Granite Counters, High Speed Internet, Kitchen Island, Open Floorplan, Pantry, Cable TV, Vaulted Ceiling(s), Walk-In Closet(s)
- Flooring: Carpet, Ceramic Tile, Luxury Vinyl Plank, Tile, Wood
- Has basement: No
- Has fireplace: No
Interior area
- Total interior livable area: 1,450 sqft
Video & virtual tour
Property
Parking
- Total spaces: 2
- Parking features: Concrete, Covered, Direct Access, Door-Single, Driveway, Enclosed, Garage Faces Front, Garage, Garage Door Opener, Inside Entrance, Kitchen Level, Lighted, Storage
- Attached garage spaces: 2
Features
- Levels: One
- Stories: 1
- Patio & porch: Rear Porch, Patio, Covered
- Exterior features: Lighting, Private Yard
- Pool features: None
- Fencing: Back Yard,Fenced,Full,Gate,Privacy,Wood
Lot
- Size: 5,357 Square Feet
- Features: Interior Lot, Landscaped, Subdivision, Few Trees
- Residential vegetation: Grassed
Details
- Parcel number: 40584623
Construction
Type & style
- Home type: SingleFamily
- Architectural style: Traditional,Detached
- Property subtype: Single Family Residence
Materials
- Brick, Wood Siding
- Foundation: Slab
- Roof: Composition,Shingle
Condition
- Resale
- Year built: 2005
Utilities & green energy
- Sewer: Public Sewer
- Water: Public
- Utilities for property: Electricity Available, Electricity Connected, Overhead Utilities, Phone Available, Sewer Available, Separate Meters, Water Available, Cable Available
Community & HOA
Community
- Features: Playground, Park, Curbs, Sidewalks
- Security: Smoke Detector(s), Security Lights
- Subdivision: Hamlet Add
HOA
- Has HOA: No
Location
- Region: Fort Worth
Financial & listing details
- Price per square foot: $165/sqft
- Tax assessed value: $251,574
- Annual tax amount: $5,884
- Date on market: 9/29/2026
- Cumulative days on market: 22 days
- Listing terms: Cash,Conventional,FHA,VA Loan
Estimated market value
$238,100
$226,000 - $250,000
$1,689/mo
Price history
| Date | Event | Price |
|---|---|---|
| 9/29/2026 | Listed for sale | $239,900+182.2%$165/sqft |
Source: NTREIS #21396589 Report a problem | ||
| 3/7/2017 | Listing removed | $1,325$1/sqft |
Source: American PM Services Report a problem | ||
| 1/27/2017 | Listed for rent | $1,325$1/sqft |
Source: RE/MAX New Horizon,REALTORS #13484075 Report a problem | ||
| 9/2/2016 | Listing removed | $85,000$59/sqft |
Source: Your Team Realty Inc #13262584 Report a problem | ||
| 9/1/2016 | Sold | -- |
Source: Agent Provided Report a problem | ||
| 10/20/2015 | Pending sale | $85,000$59/sqft |
Source: YOUR TEAM REALTY INC #13262584 Report a problem | ||
| 10/20/2015 | Listed for sale | $85,000$59/sqft |
Source: YOUR TEAM REALTY INC #13262584 Report a problem | ||
Public tax history
| Year | Property taxes | Tax assessment |
|---|---|---|
| 2025 | $5,884 -2.9% | $251,574 |
| 2024 | $6,059 -5.7% | $251,574 -10.1% |
| 2023 | $6,423 +13% | $279,921 +30.3% |
| 2022 | $5,683 +27.4% | $214,830 +30.8% |
| 2021 | $4,460 -0.9% | $164,293 -0.2% |
| 2020 | $4,501 +2.5% | $164,575 +3.3% |
| 2019 | $4,390 +14.9% | $159,355 +20.7% |
| 2018 | $3,819 +15.8% | $131,974 +17.8% |
| 2017 | $3,298 -0.7% | $112,059 +1.5% |
| 2016 | $3,320 +45.9% | $110,438 +46.9% |
| 2015 | $2,276 | $75,200 |
| 2014 | $2,276 | $75,200 |
| 2013 | -- | $75,200 +1.1% |
| 2012 | -- | $74,400 |
| 2011 | -- | $74,400 +6% |
| 2010 | -- | $70,200 -7.3% |
| 2009 | -- | $75,700 -17.2% |
| 2008 | -- | $91,400 -13.9% |
| 2007 | -- | $106,100 +22.7% |
| 2006 | -- | $86,500 +611.9% |
| 2005 | -- | $12,150 |
Find assessor info on the county website
Monthly payment
Est. payment
Payment breakdown
Explore the cost of this home by adjusting the details. Changes won't be saved.Climate risks
Neighborhood: Hamlet
Nearby schools
Schools provided by the listing agent
- Elementary: Bishop
- Middle: Charles Baxter
- High: Everman
- District: Everman ISD
Source: NTREIS. This data may not be complete. We recommend contacting the local school district to confirm school assignments for this home.

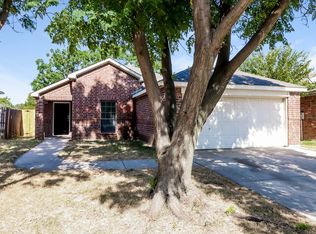
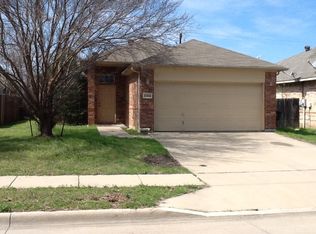
Similar homes
- $240,0003 bd2 ba1.2k sqft1033 Angela Ct, Everman, TX 76140For Sale
 MLS ID #21411561, Jordan Holley. NTREIS
 - $235,0003 bd2 ba1.2k sqft812 W Barron Ave, Everman, TX 76140For Sale
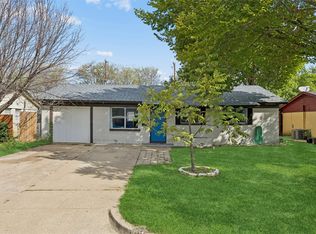 MLS ID #21412177, Ashley Patton. NTREIS
 - $233,0003 bd2 ba1.2k sqft1033 Olivewood Ln, Fort Worth, TX 76140For Sale
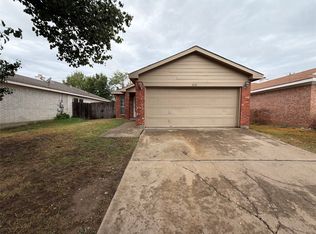 MLS ID #21404781, Amber Broadway. NTREIS
 - $245,0003 bd2 ba1.4k sqft9212 Coral Ln, Fort Worth, TX 76140For Sale
 MLS ID #21365003, Kayla Briscoe. NTREIS
