812 W Barron Ave offers a charming 3-bedroom, 2-bath layout with flexible living space and a generous lot of more than 7,400 square feet in the 76140 area. The eat-in kitchen provides a dedicated space for everyday meals, while the converted garage adds valuable living and entertaining space with flexibility for a second lounge, hobby room, or other uses. The primary bedroom features an ensuite bath, creating a comfortable private retreat. Outside, the large private backyard offers room for outdoor dining, gardening, entertaining, or relaxing, while a sturdy storage shed provides convenient space for equipment, tools, and hobbies. The roof and water heater were both replaced in 2023, adding two important updates to the property. With 3 bedrooms, 2 baths, additional living space, a spacious backyard, and practical storage, this home offers a functional layout with room to personalize.
For sale
$235,000
812 W Barron Ave, Everman, TX 76140
3beds
1,277sqft
Single Family Residence
Built in 1959
7,405 Square Feet Lot
$-- Zestimate®
$184/sqft
$-- HOA
What's special
Spacious backyardFlexible living spaceEat-in kitchenLarge private backyard
- 5 days
- 81
- 8
Likely to sell faster than
Zillow last checked:
Listing updated:
Listed by:
Ashley Patton 0779504 972-954-4791,
Redfin Corporation 972-954-4791
Source: NTREIS,MLS#: 21412177
Facts & features
Interior
Bedrooms & bathrooms
- Bedrooms: 3
- Bathrooms: 2
- Full bathrooms: 2
Primary bedroom
- Features: En Suite Bathroom
- Level: First
- Dimensions: 10 x 12
Bedroom
- Level: First
- Dimensions: 10 x 13
Bedroom
- Level: First
- Dimensions: 8 x 10
Primary bathroom
- Features: Built-in Features
- Level: First
- Dimensions: 5 x 8
Bonus room
- Level: First
- Dimensions: 11 x 12
Other
- Level: First
- Dimensions: 5 x 12
Kitchen
- Level: First
- Dimensions: 13 x 12
Living room
- Level: First
- Dimensions: 24 x 13
Heating
- Electric
Cooling
- Electric
Appliances
- Included: Electric Cooktop, Electric Oven, Water Purifier
Features
- Eat-in Kitchen
- Flooring: Carpet
- Has basement: No
- Has fireplace: No
Interior area
- Total interior livable area: 1,277 sqft
Video & virtual tour
Property
Parking
- Parking features: Converted Garage
Features
- Levels: One
- Stories: 1
- Pool features: None
Lot
- Size: 7,405 Square Feet
Details
- Parcel number: 00883646
Construction
Type & style
- Home type: SingleFamily
- Architectural style: Detached
- Property subtype: Single Family Residence
Condition
- Resale
- Year built: 1959
Utilities & green energy
- Sewer: Public Sewer
- Water: Public
- Utilities for property: Natural Gas Available, Sewer Available, Separate Meters, Water Available
Community & HOA
Community
- Security: Smoke Detector(s)
- Subdivision: Everman Park Add
HOA
- Has HOA: No
Location
- Region: Everman
Financial & listing details
- Price per square foot: $184/sqft
- Tax assessed value: $195,198
- Annual tax amount: $5,209
- Date on market: 10/15/2026
- Listing terms: Cash,Conventional,FHA,VA Loan
Estimated market value
Not available
Estimated sales range
Not available
Not available
Price history
| Date | Event | Price |
|---|---|---|
| 10/15/2026 | Listed for sale | $235,000+6.9%$184/sqft |
Source: NTREIS #21412177 Report a problem | ||
| 5/31/2024 | Sold | -- |
Source: NTREIS #20507908 Report a problem | ||
| 4/29/2024 | Pending sale | $219,900$172/sqft |
Source: NTREIS #20507908 Report a problem | ||
| 4/23/2024 | Contingent | $219,900$172/sqft |
Source: NTREIS #20507908 Report a problem | ||
| 4/13/2024 | Listed for sale | $219,900$172/sqft |
Source: NTREIS #20507908 Report a problem | ||
| 4/13/2024 | Contingent | $219,900$172/sqft |
Source: NTREIS #20507908 Report a problem | ||
| 3/5/2024 | Price change | $219,900-6.4%$172/sqft |
Source: NTREIS #20507908 Report a problem | ||
| 1/9/2024 | Listed for sale | $234,900$184/sqft |
Source: NTREIS #20507908 Report a problem | ||
| 10/10/2006 | Sold | -- |
Source: Public Record Report a problem | ||
| 3/4/2004 | Sold | -- |
Source: Public Record Report a problem | ||
Public tax history
| Year | Property taxes | Tax assessment |
|---|---|---|
| 2025 | $5,209 -2.4% | $195,198 |
| 2024 | $5,339 +8.2% | $195,198 +4.1% |
| 2023 | $4,932 +420.9% | $187,447 +17.2% |
| 2022 | $947 +11.4% | $159,949 +18.6% |
| 2021 | $850 +13.8% | $134,871 +14.9% |
| 2020 | $747 +18.2% | $117,370 +9.5% |
| 2019 | $632 +13.2% | $107,226 +72.9% |
| 2018 | $558 +15.6% | $62,025 -14.9% |
| 2017 | $483 +19.5% | $72,860 +9.5% |
| 2016 | $404 -14.3% | $66,539 +42.8% |
| 2015 | $472 | $46,600 |
| 2014 | $472 | $46,600 +5.2% |
| 2013 | -- | $44,300 -0.7% |
| 2012 | -- | $44,600 |
| 2011 | -- | $44,600 -0.7% |
| 2010 | -- | $44,900 -14.8% |
| 2009 | -- | $52,700 -9.8% |
| 2008 | -- | $58,400 -11.2% |
| 2007 | -- | $65,800 -8.5% |
| 2006 | -- | $71,900 |
| 2005 | -- | $71,900 +79.8% |
| 2004 | -- | $40,000 |
| 2003 | -- | $40,000 -16.1% |
| 2002 | -- | $47,700 +13.6% |
| 2001 | -- | $42,000 +13.2% |
| 2000 | -- | $37,100 |
Find assessor info on the county website
Monthly payment
Est. payment
Payment breakdown
Explore the cost of this home by adjusting the details. Changes won't be saved.Climate risks
Neighborhood: 76140
Nearby schools
Schools provided by the listing agent
- Elementary: Bishop
- Middle: Charles Baxter
- High: Everman
- District: Everman ISD
Source: NTREIS. This data may not be complete. We recommend contacting the local school district to confirm school assignments for this home.

Similar homes
- $240,0003 bd2 ba1.2k sqft1033 Angela Ct, Everman, TX 76140For Sale
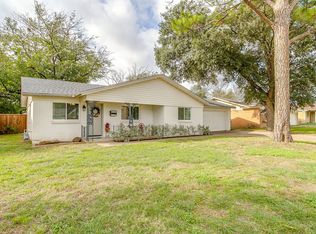 MLS ID #21411561, Jordan Holley. NTREIS
- $254,0003 bd2 ba1.3k sqft1008 Marlene Dr, Everman, TX 76140For Sale
 MLS ID #21383981, Joanny Ledezma. NTREIS
- $239,0003 bd2 ba1.2k sqft401 Langley Ave, Everman, TX 76140For Sale
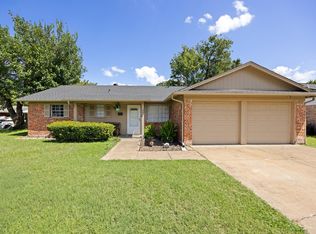 MLS ID #21299029, Jessica Mangus. NTREIS
- $260,0003 bd2 ba1.4k sqft7416 Lea Pl, Fort Worth, TX 76140For Sale
 MLS ID #21415436, Kethia Kayumba. NTREIS
