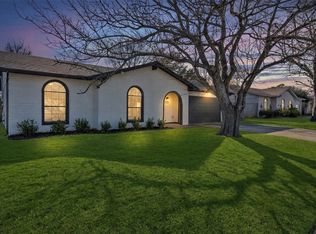
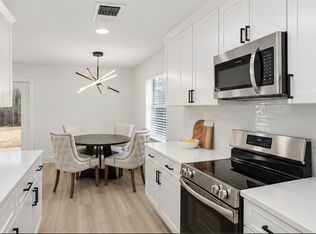
Welcome to this beautifully updated home in Everman TX, offering modern upgrades and comfortable living. This property features 3 bedrooms, 2-full bathrooms, a 2-car garage and additional space. Ideally located with convenient access to major highways, nearby schools, shopping centers, dining restaurants and everyday amenities making commuting and daily errands a breeze! Recent upgrades include all new windows, new roof, new garage doors, new HVAC ducts, new driveway, foundation repair with written transferable warranty providing added peace of mind for the next homeowner. Step inside to discover fully remodeled bathrooms with stylish modern finishes, bedrooms with ample walk in closet space and beautifully updated kitchen featuring new kitchen cabinets, breakfast bar peninsula, granite countertops, water line connection for fridge, and new appliances including garbage disposal, microwave, gas range and dishwasher. The decorative lightning thought enhances the home's modern style, while the fireplace adds a cozy touch and inviting ambiance. Outside enjoy front and back covered porch and the large, spacious backyard, offering plenty of room for gatherings, outdoor activities, pets or simply relaxing with family. From the updated interior to the refreshed exterior facade, this home combines modern upgrades, functionality and convenience. With so much already completed, this move- in ready offers a great opportunity for buyers seeking style, comfort and value in Everman.
For sale
Price cut: $4K (10/9)
$254,000
1008 Marlene Dr, Everman, TX 76140
3beds
1,329sqft
Single Family Residence
Built in 1962
8,058 Square Feet Lot
$250,700 Zestimate®
$191/sqft
$-- HOA
What's special
Updated interiorGranite countertopsBeautifully updated kitchenRefreshed exterior facadeBreakfast bar peninsulaNew kitchen cabinets
- 42 days
- 514
- 73
Zillow last checked:
Listing updated:
Listed by:
Joanny Ledezma 0844433 682-990-6856,
CF Real Estate Firm 682-990-6856
Source: NTREIS,MLS#: 21383981
Facts & features
Interior
Bedrooms & bathrooms
- Bedrooms: 3
- Bathrooms: 2
- Full bathrooms: 2
Primary bedroom
- Features: Built-in Features, Ceiling Fan(s)
- Level: First
- Dimensions: 1 x 1
Bedroom
- Features: Ceiling Fan(s), Walk-In Closet(s)
- Level: First
- Dimensions: 1 x 1
Bedroom
- Features: Ceiling Fan(s), Walk-In Closet(s)
- Level: First
- Dimensions: 1 x 1
Dining room
- Level: First
- Dimensions: 1 x 1
Other
- Features: Built-in Features, Dual Sinks, Walk-In Shower
- Level: First
- Dimensions: 1 x 1
Other
- Features: Walk-In Shower
- Level: First
- Dimensions: 1 x 1
Kitchen
- Features: Breakfast Bar, Granite Counters, Pantry
- Level: First
- Dimensions: 1 x 1
Living room
- Features: Ceiling Fan(s), Fireplace
- Level: First
- Dimensions: 1 x 1
Heating
- Central, Electric, Fireplace(s)
Cooling
- Central Air, Ceiling Fan(s), Electric, Roof Turbine(s)
Appliances
- Included: Dishwasher, Disposal, Gas Range, Gas Water Heater, Microwave, Vented Exhaust Fan
- Laundry: Washer Hookup, Dryer Hookup, In Garage
Features
- Decorative/Designer Lighting Fixtures, Double Vanity, Eat-in Kitchen, Granite Counters, Pantry, Walk-In Closet(s)
- Flooring: Luxury Vinyl Plank
- Has basement: No
- Number of fireplaces: 1
- Fireplace features: Living Room, Masonry
Interior area
- Total interior livable area: 1,329 sqft
Property
Parking
- Total spaces: 2
- Parking features: Additional Parking, Concrete, Covered, Driveway, Garage Faces Front, Garage, Storage
- Attached garage spaces: 2
- Covered spaces: 1
Features
- Levels: One
- Stories: 1
- Patio & porch: Covered
- Pool features: None
Lot
- Size: 8,058 Square Feet
Details
- Parcel number: 00885312
Construction
Type & style
- Home type: SingleFamily
- Architectural style: Detached
- Property subtype: Single Family Residence
Materials
- Brick, Wood Siding
- Foundation: Slab
- Roof: Composition
Condition
- Resale
- Year built: 1962
Utilities & green energy
- Sewer: Public Sewer
- Water: Public
- Utilities for property: Electricity Available, Natural Gas Available, Sewer Available, Separate Meters, Water Available
Community & HOA
Community
- Security: Carbon Monoxide Detector(s), Smoke Detector(s)
- Subdivision: Everman Park Add
HOA
- Has HOA: No
Location
- Region: Everman
Financial & listing details
- Price per square foot: $191/sqft
- Tax assessed value: $194,000
- Annual tax amount: $5,177
- Date on market: 9/12/2026
- Cumulative days on market: 44 days
- Listing terms: Cash,Conventional,FHA,VA Loan
- Exclusions: All staging items and plant pots.
Estimated market value
$250,700
$238,000 - $263,000
$1,740/mo
Price history
| Date | Event | Price |
|---|---|---|
| 10/9/2026 | Price change | $254,000-1.6%$191/sqft |
Source: NTREIS #21383981 Report a problem | ||
| 9/12/2026 | Listed for sale | $258,000+386.8%$194/sqft |
Source: NTREIS #21383981 Report a problem | ||
| 4/3/2012 | Listed for rent | $995$1/sqft |
Source: GoSection8.com Report a problem | ||
| 8/16/2008 | Listing removed | $53,000$40/sqft |
Source: Century 21 #10986522 Report a problem | ||
| 4/23/2008 | Listed for sale | $53,000$40/sqft |
Source: Century 21 #10986522 Report a problem | ||
| 2/14/2008 | Sold | -- |
Source: Public Record Report a problem | ||
| 1/14/2003 | Sold | -- |
Source: Public Record Report a problem | ||
Public tax history
| Year | Property taxes | Tax assessment |
|---|---|---|
| 2025 | $5,177 -2.4% | $194,000 |
| 2024 | $5,306 +8.4% | $194,000 +4.3% |
| 2023 | $4,894 +18.1% | $186,000 +35.8% |
| 2022 | $4,145 -2.5% | $137,000 |
| 2021 | $4,251 +8.3% | $137,000 +8.5% |
| 2020 | $3,926 +8.5% | $126,321 +6.9% |
| 2019 | $3,620 +19.7% | $118,146 +25.1% |
| 2018 | $3,025 +4.8% | $94,443 +7.2% |
| 2017 | $2,886 +14.1% | $88,069 +17.8% |
| 2016 | $2,529 +36% | $74,778 +37% |
| 2015 | $1,860 | $54,600 |
| 2014 | $1,860 | $54,600 +4.8% |
| 2013 | -- | $52,100 -0.4% |
| 2012 | -- | $52,300 |
| 2011 | -- | $52,300 -0.9% |
| 2010 | -- | $52,800 -14.3% |
| 2009 | -- | $61,600 -9.3% |
| 2008 | -- | $67,900 -10.8% |
| 2007 | -- | $76,100 -3.7% |
| 2006 | -- | $79,000 +1.3% |
| 2005 | -- | $78,000 |
| 2004 | -- | $78,000 +14.7% |
| 2003 | -- | $68,000 |
| 2002 | -- | $68,000 +4.8% |
| 2001 | -- | $64,900 +31.9% |
| 2000 | -- | $49,200 |
Find assessor info on the county website
Monthly payment
Est. payment
Payment breakdown
Explore the cost of this home by adjusting the details. Changes won't be saved.Climate risks
Neighborhood: 76140
Nearby schools
Schools provided by the listing agent
- Elementary: Bishop
- Middle: Johnson 6th Grade
- High: Everman
- District: Everman ISD
Source: NTREIS. This data may not be complete. We recommend contacting the local school district to confirm school assignments for this home.
Similar homes
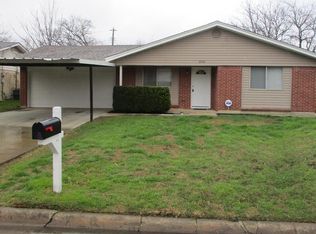
- $260,0003 bd2 ba1.4k sqft7416 Lea Pl, Fort Worth, TX 76140For Sale
 MLS ID #21415436, Kethia Kayumba. NTREIS
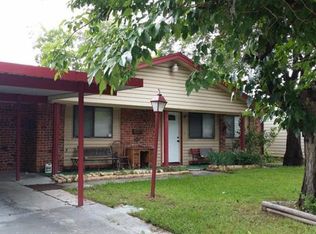
- $265,0003 bd2 ba1.2k sqft529 NW Ann Lois Ln, Burleson, TX 76028For Sale
 MLS ID #21417831, Suzie Rojas Orozco. NTREIS
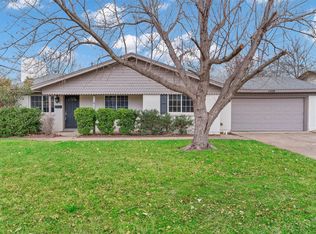
- $255,0003 bd2 ba1.6k sqft1325 Cloverdale Dr, Fort Worth, TX 76134For Sale
 MLS ID #21370125, Lori Tredway. NTREIS
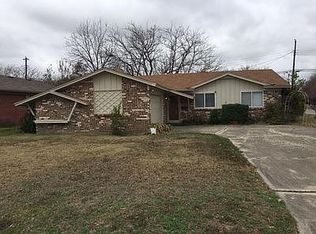
- $256,0003 bd2 ba1.1k sqft3205 Fargo Ct, Fort Worth, TX 76133For Sale
 MLS ID #21400447, Lucy Knox. NTREIS
