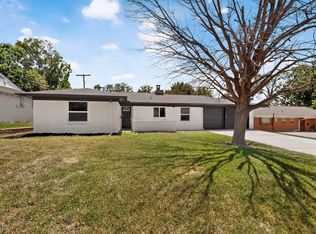
Freshly renovated from top to bottom and offered at just $256,000, this Fort Worth home pairs a beautiful modern interior with meaningful updates behind the scenes. Step inside this 3 bedroom, 2 bath home featuring premium STAINMASTER waterproof LVP flooring, fresh Sherwin Williams paint, new interior doors and trim, recessed lighting and updated electrical fixtures throughout. The redesigned kitchen features new white cabinetry, quartz countertops, tile backsplash, black hardware and a matching Frigidaire appliance package. Both bathrooms have been renovated with updated tile, vanities, mirrors, lighting, faucets, toilets and tub and shower fixtures. A custom hallway built in adds unexpected style and function with cabinetry, quartz countertop, full height tile backsplash, floating wood shelves and integrated accent lighting. Major improvements include a new Owens Corning architectural roof with limited lifetime manufacturer warranty, updated Goodman HVAC equipment, plumbing improvements including the water heater and fixtures, electrical upgrades, select insulation improvements, new exterior doors and locks, plus a new garage door and opener. Outside, fresh exterior paint, a covered patio and large fenced backyard complete the transformation. Attached 2 car garage and no HOA. Move in ready with the style buyers want and substantial updates already completed.
For sale
$256,000
3205 Fargo Ct, Fort Worth, TX 76133
3beds
1,119sqft
Single Family Residence
Built in 1970
7,623 Square Feet Lot
$253,600 Zestimate®
$229/sqft
$-- HOA
What's special
Fresh sherwin williams paintUpdated electrical fixturesRecessed lightingQuartz countertopsCovered patioTile backsplashBlack hardware
- 1 day
- 247
- 33
Likely to sell faster than
Zillow last checked:
Listing updated:
Listed by:
Lucy Knox 0552969 817-890-7355,
FloraVista Realty, LLC 817-890-7355
Source: NTREIS,MLS#: 21400447
Facts & features
Interior
Bedrooms & bathrooms
- Bedrooms: 3
- Bathrooms: 2
- Full bathrooms: 2
Primary bedroom
- Features: Ceiling Fan(s)
- Level: First
- Dimensions: 14 x 11
Bedroom
- Features: Ceiling Fan(s)
- Level: First
- Dimensions: 13 x 10
Bedroom
- Features: Ceiling Fan(s)
- Level: First
- Dimensions: 10 x 10
Primary bathroom
- Level: First
- Dimensions: 11 x 5
Dining room
- Level: First
- Dimensions: 9 x 8
Other
- Level: First
- Dimensions: 8 x 6
Kitchen
- Level: First
- Dimensions: 9 x 8
Living room
- Features: Ceiling Fan(s)
- Level: First
- Dimensions: 16 x 13
Heating
- Electric
Cooling
- Central Air
Appliances
- Included: Dishwasher, Disposal
- Laundry: In Garage
Features
- Decorative/Designer Lighting Fixtures, Open Floorplan
- Flooring: Luxury Vinyl Plank
- Windows: Window Coverings
- Has basement: No
- Has fireplace: No
Interior area
- Total interior livable area: 1,119 sqft
Video & virtual tour
Property
Parking
- Total spaces: 2
- Parking features: Driveway, Garage
- Attached garage spaces: 2
Features
- Levels: One
- Stories: 1
- Patio & porch: Covered
- Pool features: None
- Fencing: Wood
Lot
- Size: 7,623 Square Feet
- Features: Back Yard, Interior Lot, Lawn, Landscaped
Details
- Parcel number: 03439178
Construction
Type & style
- Home type: SingleFamily
- Architectural style: Traditional,Detached
- Property subtype: Single Family Residence
Materials
- Brick
- Foundation: Slab
- Roof: Composition,Shingle
Condition
- Resale
- Year built: 1970
Utilities & green energy
- Sewer: Public Sewer
- Water: Public
- Utilities for property: Sewer Available, Water Available
Community & HOA
Community
- Subdivision: Western Trails Ft Worth
HOA
- Has HOA: No
Location
- Region: Fort Worth
Financial & listing details
- Price per square foot: $229/sqft
- Tax assessed value: $165,324
- Annual tax amount: $3,004
- Date on market: 10/2/2026
- Cumulative days on market: 2 days
- Listing terms: Cash,Conventional
Estimated market value
$253,600
$241,000 - $266,000
$1,627/mo
Price history
| Date | Event | Price |
|---|---|---|
| 10/2/2026 | Listed for sale | $256,000$229/sqft |
Source: NTREIS #21400447 Report a problem | ||
Public tax history
| Year | Property taxes | Tax assessment |
|---|---|---|
| 2025 | $321 +5.7% | $165,324 |
| 2024 | $304 -4.3% | $165,324 -2.3% |
| 2023 | $318 | $169,196 +35.3% |
| 2022 | -- | $125,021 +7.2% |
| 2021 | $310 +7.5% | $116,588 -15.3% |
| 2020 | $289 +7.3% | $137,663 +8.8% |
| 2019 | $269 +35.8% | $126,500 +79.7% |
| 2018 | $198 +11.2% | $70,410 -35% |
| 2017 | $178 +65.6% | $108,258 +52.6% |
| 2016 | $108 -14.7% | $70,945 +34.1% |
| 2015 | $126 | $52,900 |
| 2014 | $126 | $52,900 |
| 2013 | -- | $52,900 |
| 2012 | -- | $52,900 |
| 2011 | -- | $52,900 -19% |
| 2010 | -- | $65,300 -7.2% |
| 2009 | -- | $70,400 |
| 2008 | -- | $70,400 |
| 2007 | -- | $70,400 +8.8% |
| 2006 | -- | $64,700 |
| 2005 | -- | $64,700 |
| 2004 | -- | $64,700 +10.4% |
| 2003 | -- | $58,600 -7.9% |
| 2002 | -- | $63,600 +12.2% |
| 2001 | -- | $56,700 +6.6% |
| 2000 | -- | $53,200 |
Find assessor info on the county website
Monthly payment
Est. payment
Payment breakdown
Explore the cost of this home by adjusting the details. Changes won't be saved.Climate risks
Neighborhood: Westcreek Central
Nearby schools
Schools provided by the listing agent
- Elementary: Westcreek
- Middle: Wedgwood
- High: Southhills
- District: Fort Worth ISD
Source: NTREIS. This data may not be complete. We recommend contacting the local school district to confirm school assignments for this home.

Similar homes
- $250,0003 bd2 ba1.2k sqft4649 S Dr W, Fort Worth, TX 76132For Sale
 MLS ID #21382993, Patrick Nuss. NTREIS
 - $230,0003 bd2 ba1.4k sqft3804 Cornish Ave, Fort Worth, TX 76133For Sale
 MLS ID #21189882, David Garcia. NTREIS
 - $288,5003 bd2 ba1.5k sqft3309 Leith Ave, Fort Worth, TX 76133For Sale
 MLS ID #21307633, Festus Ashogbon. NTREIS
 - $275,0003 bd2 ba1.3k sqft7012 Trimble Dr, Fort Worth, TX 76134For Sale
 MLS ID #21347137, Miriam Samad. NTREIS
