Built in 2024 in Fort Worth’s South Oak Grove community, this move-in ready 3-bedroom, 2.5-bathroom Lennar home offers all the advantages of new construction without the hassle or delay. Designed for modern living, the main level features a fluid, open-concept floor plan centered around a spacious kitchen complete with granite countertops, a recently replaced refrigerator, and a wraparound breakfast bar that overlooks the sunlit family room. Step directly from the main living area out to the private backyard, ideal for outdoor relaxing or weekend entertaining. A convenient main-floor powder room and access to the attached 2-car garage complete the lower level. Head upstairs to find a quiet retreat housing all three bedrooms. The primary suite serves as a relaxing haven featuring a private en-suite bathroom and a spacious walk-in closet. Meticulously maintained and turn-key, schedule your tour today!
For sale
Price cut: $1K (10/22)
$228,000
1429 Teak Ln, Fort Worth, TX 76140
3beds
1,256sqft
Single Family Residence
Built in 2024
4,904 Square Feet Lot
$226,200 Zestimate®
$182/sqft
$42/mo HOA
What's special
Private backyardFluid open-concept floor planSunlit family roomGranite countertopsWraparound breakfast barSpacious walk-in closetPrivate en-suite bathroom
- 44 days
- 383
- 41
Zillow last checked:
Listing updated:
Listed by:
Nick Diaz 0842399 940-230-6892,
Compass RE Texas, LLC 214-814-8100,
Dillon Dewald 0692865 817-372-4818,
Compass RE Texas, LLC
Source: NTREIS,MLS#: 21401751
Facts & features
Interior
Bedrooms & bathrooms
- Bedrooms: 3
- Bathrooms: 3
- Full bathrooms: 2
- 1/2 bathrooms: 1
Primary bedroom
- Features: En Suite Bathroom, Walk-In Closet(s)
- Level: Second
- Dimensions: 13 x 13
Bedroom
- Level: Second
- Dimensions: 10 x 8
Bedroom
- Level: Second
- Dimensions: 14 x 10
Primary bathroom
- Features: En Suite Bathroom, Granite Counters
- Level: Second
- Dimensions: 10 x 5
Other
- Features: Granite Counters
- Level: Second
- Dimensions: 10 x 5
Half bath
- Level: First
- Dimensions: 7 x 6
Kitchen
- Features: Breakfast Bar, Built-in Features, Granite Counters, Pantry
- Level: First
- Dimensions: 14 x 11
Living room
- Level: First
- Dimensions: 14 x 11
Heating
- Central
Cooling
- Central Air
Appliances
- Included: Dryer, Dishwasher, Electric Cooktop, Microwave, Refrigerator, Washer
- Laundry: Stacked
Features
- Eat-in Kitchen, Granite Counters, High Speed Internet, Pantry, Cable TV, Walk-In Closet(s)
- Flooring: Carpet, Luxury Vinyl Plank
- Has basement: No
- Has fireplace: No
Interior area
- Total interior livable area: 1,256 sqft
Video & virtual tour
Property
Parking
- Total spaces: 2
- Parking features: Concrete, Driveway, Garage Faces Front, Garage, Kitchen Level
- Attached garage spaces: 2
- Has uncovered spaces: Yes
Features
- Levels: Two
- Stories: 2
- Pool features: None
- Fencing: Back Yard,Fenced,Wood
Lot
- Size: 4,904 Square Feet
- Features: Interior Lot, Landscaped, Subdivision, Few Trees
Details
- Parcel number: 43039611
Construction
Type & style
- Home type: SingleFamily
- Architectural style: Traditional,Detached
- Property subtype: Single Family Residence
Materials
- Foundation: Slab
- Roof: Composition
Condition
- Resale
- Year built: 2024
Utilities & green energy
- Sewer: Public Sewer
- Water: Public
- Utilities for property: Electricity Connected, Sewer Available, Separate Meters, Water Available, Cable Available
Community & HOA
Community
- Features: Curbs, Sidewalks
- Subdivision: South Oak Grove Estates
HOA
- Has HOA: Yes
- Services included: Association Management, Maintenance Grounds, Maintenance Structure
- HOA fee: $500 annually
- HOA name: Legacy Southwest Property Management
- HOA phone: 214-705-1615
Location
- Region: Fort Worth
Financial & listing details
- Price per square foot: $182/sqft
- Tax assessed value: $234,271
- Annual tax amount: $5,417
- Date on market: 10/2/2026
- Cumulative days on market: 44 days
- Listing terms: Cash,Conventional,FHA,VA Loan
- Electric utility on property: Yes
Estimated market value
$226,200
$215,000 - $238,000
$1,841/mo
Price history
| Date | Event | Price |
|---|---|---|
| 10/22/2026 | Price change | $228,000-0.4%$182/sqft |
Source: NTREIS #21401751 Report a problem | ||
| 10/2/2026 | Listed for sale | $229,000$182/sqft |
Source: NTREIS #21401751 Report a problem | ||
Public tax history
| Year | Property taxes | Tax assessment |
|---|---|---|
| 2025 | $5,479 +502.4% | $234,271 +520.3% |
| 2024 | $910 +449.9% | $37,768 +423.9% |
| 2023 | $165 +861.7% | $7,209 +1009.1% |
| 2022 | $17 -2.6% | $650 |
| 2021 | $18 -0.7% | $650 |
| 2020 | $18 -0.7% | $650 |
| 2019 | $18 -4.7% | $650 |
| 2018 | $19 +194.4% | $650 +199.5% |
| 2017 | $6 -55.7% | $217 -54.8% |
| 2016 | $14 -0.8% | $480 |
| 2015 | $15 | $480 |
| 2014 | $15 | $480 |
| 2013 | -- | $480 -80% |
| 2012 | -- | $2,400 |
| 2011 | -- | $2,400 |
| 2010 | -- | $2,400 |
| 2009 | -- | $2,400 -36% |
| 2008 | -- | $3,750 -1.8% |
| 2007 | -- | $3,820 |
| 2006 | -- | $3,820 +6.1% |
| 2005 | -- | $3,600 |
| 2004 | -- | $3,600 |
| 2003 | -- | $3,600 +3900% |
| 2002 | -- | $90 |
| 2001 | -- | $90 |
| 2000 | -- | $90 |
Find assessor info on the county website
Monthly payment
Est. payment
Payment breakdown
Explore the cost of this home by adjusting the details. Changes won't be saved.Climate risks
Neighborhood: 76140
Nearby schools
Schools provided by the listing agent
- Elementary: Townley
- Middle: Charles Baxter
- High: Everman
- District: Everman ISD
Source: NTREIS. This data may not be complete. We recommend contacting the local school district to confirm school assignments for this home.
Similar homes
- $265,0003 bd3 ba1.6k sqft612 Lazy Crest Dr, Fort Worth, TX 76140For Sale
 MLS ID #21345607, Amanda Ryan. NTREIS
- $257,1003 bd2 ba1.1k sqft4929 Rickee Dr, Fort Worth, TX 76115For Sale
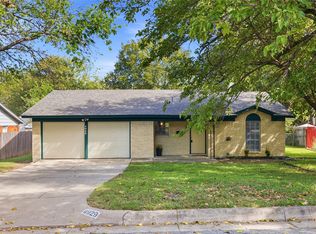 MLS ID #21427267, Catherine Taylor. NTREIS
- $275,8003 bd3 ba1.4k sqft3057 Maple Orchard Ln, Fort Worth, TX 76140For Sale
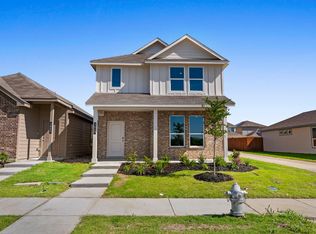 MLS ID #21249934, Christopher Marti. NTREIS
- $229,6253 bd2 ba1.2k sqft3125 Millet Ave, Fort Worth, TX 76105For Sale
 MLS ID #21403896, MJ Franklin. NTREIS
