Welcome to Mission Ridge Estates! This highly sought-after, rarely available 4-bedroom, 2-bathroom home in the desirable Burleson ISD offers the perfect blend of comfort, style, and convenience with NO HOA!
Step inside to a bright, open-concept floor plan featuring new luxury vinyl plank flooring throughout the main living areas, dining room, and kitchen, with comfortable carpet in all bedrooms. Fresh interior paint provides a clean, move-in-ready canvas for your personal style.
Designed for easy living and peace of mind, this home features a recently replaced HVAC system, a 1-year-old water heater, a cozy fireplace, and a built-in sprinkler system for effortless lawn maintenance.
Whether you're entertaining guests in the spacious living area or enjoying the home's low-maintenance lifestyle, this property is ready for its next owners. Conveniently located near shopping, dining, schools, and major commuter routes, this exceptional home offers everything you've been looking for. Schedule your private tour today!
For sale
Price cut: $6K (8/4)
$283,000
1025 McKavett Dr, Fort Worth, TX 76140
4beds
1,654sqft
:
Get pre-qualified$2,102/mo
Single Family Residence
Built in 2004
6,403 Square Feet Lot
$280,900 Zestimate®
$171/sqft
$-- HOA
What's special
Cozy fireplaceFresh interior paintBright open-concept floor plan
- 18 days |
- 232 |
- 19 |
Zillow last checked:
Listing updated:
Listed by:
Alka Dutta 0815979 817-480-4478,
Compass RE Texas, LLC 682-226-6938
Source: NTREIS,MLS#: 21329672
Facts & features
Interior
Bedrooms & bathrooms
- Bedrooms: 4
- Bathrooms: 2
- Full bathrooms: 2
Primary bedroom
- Features: Ceiling Fan(s)
- Level: First
- Dimensions: 1 x 1
Bedroom
- Features: Ceiling Fan(s)
- Level: First
- Dimensions: 1 x 1
Bedroom
- Features: Ceiling Fan(s)
- Level: First
- Dimensions: 1 x 1
Bedroom
- Features: Ceiling Fan(s)
- Level: First
- Dimensions: 1 x 1
Primary bathroom
- Features: Dual Sinks, En Suite Bathroom, Jetted Tub, Separate Shower
- Level: First
- Dimensions: 1 x 1
Dining room
- Level: First
- Dimensions: 1 x 1
Other
- Features: Dual Sinks
- Level: First
- Dimensions: 1 x 1
Kitchen
- Features: Kitchen Island
- Level: First
- Dimensions: 1 x 1
Laundry
- Level: First
- Dimensions: 1 x 1
Living room
- Features: Fireplace
- Level: First
- Dimensions: 1 x 1
Heating
- Central
Cooling
- Central Air
Appliances
- Included: Dishwasher, Electric Oven, Electric Range, Microwave
- Laundry: Washer Hookup, Dryer Hookup
Features
- Decorative/Designer Lighting Fixtures, High Speed Internet, Open Floorplan, Cable TV
- Flooring: Carpet, Luxury Vinyl Plank
- Has basement: No
- Number of fireplaces: 1
- Fireplace features: Masonry
Interior area
- Total interior livable area: 1,654 sqft
Video & virtual tour
Property
Parking
- Total spaces: 2
- Parking features: Garage
- Attached garage spaces: 2
Features
- Levels: One
- Stories: 1
- Patio & porch: Covered
- Pool features: None
- Fencing: Wood
Lot
- Size: 6,403 Square Feet
Details
- Parcel number: 40140660
Construction
Type & style
- Home type: SingleFamily
- Architectural style: Traditional,Detached
- Property subtype: Single Family Residence
Materials
- Brick
- Foundation: Slab
- Roof: Composition
Condition
- Year built: 2004
Utilities & green energy
- Sewer: Public Sewer
- Water: Public
- Utilities for property: Sewer Available, Water Available, Cable Available
Community & HOA
Community
- Security: Smoke Detector(s)
- Subdivision: Mission Ridge Estates
HOA
- Has HOA: No
Location
- Region: Fort Worth
Financial & listing details
- Price per square foot: $171/sqft
- Tax assessed value: $288,087
- Annual tax amount: $6,937
- Date on market: 7/20/2026
- Cumulative days on market: 19 days
Estimated market value
$280,900
$267,000 - $295,000
$2,123/mo
Price history
| Date | Event | Price |
|---|---|---|
| 8/4/2026 | Price change | $283,000-2.1%$171/sqft |
Source: NTREIS #21329672 Report a problem | ||
| 7/20/2026 | Listed for sale | $289,000$175/sqft |
Source: NTREIS #21329672 Report a problem | ||
Public tax history
| Year | Property taxes | Tax assessment |
|---|---|---|
| 2025 | $2,739 +8.1% | $288,087 |
| 2024 | $2,535 +4.2% | $288,087 +6.7% |
| 2023 | $2,432 -4.1% | $269,890 +18.8% |
| 2022 | $2,537 +7.9% | $227,094 +9.4% |
| 2021 | $2,351 +8.5% | $207,621 +12.6% |
| 2020 | $2,167 +10% | $184,392 +6.3% |
| 2019 | $1,970 +7.6% | $173,474 +17.7% |
| 2018 | $1,830 -48.1% | $147,387 +5.5% |
| 2017 | $3,524 +14% | $139,727 +4.9% |
| 2016 | $3,091 +1.8% | $133,194 +20.3% |
| 2015 | $3,038 | $110,734 -2.3% |
| 2014 | $3,038 | $113,300 |
| 2013 | -- | $113,300 +1% |
| 2012 | -- | $112,200 +15.2% |
| 2011 | -- | $97,400 -2.1% |
| 2010 | -- | $99,500 -10% |
| 2009 | -- | $110,600 |
| 2008 | -- | $110,600 +0.2% |
| 2007 | -- | $110,369 -0.1% |
| 2006 | -- | $110,470 |
| 2005 | -- | $110,470 +689.1% |
| 2004 | -- | $14,000 -21.4% |
| 2003 | -- | $17,820 |
Find assessor info on the county website
Monthly payment
Est. payment
Payment breakdown
Explore the cost of this home by adjusting the details. Changes won't be saved.Climate risks
Neighborhood: 76140
Nearby schools
GreatSchools rating
- 6/10Ann Brock El At Oak GroveGrades: PK-5Distance: 1.7 mi
- 6/10Nick Kerr Middle SchoolGrades: 6-8Distance: 5.6 mi
- 5/10Burleson Centennial High SchoolGrades: 9-12Distance: 4.4 mi
Schools provided by the listing agent
- Elementary: Brock
- Middle: Kerr
- High: Burleson Centennial
- District: Burleson ISD
Source: NTREIS. This data may not be complete. We recommend contacting the local school district to confirm school assignments for this home.
- $--3 bd2 ba1.4k sqft1029 McKavett Dr, Fort Worth, TX 76140Sold

- $251,7003 bd2 ba1.4k sqft1021 McKavett Dr, Fort Worth, TX 76140Off Market

- $220,7003 bd2 ba1.1k sqft1033 McKavett Dr, Fort Worth, TX 76140Off Market
- $266,9003 bd2 ba1.6k sqft1017 McKavett Dr, Fort Worth, TX 76140Off Market
- $222,9003 bd2 ba1.1k sqft1033 McKavet Dr, Fort Worth, TX 76140Off Market
- $--3 bd2 ba1.3k sqft1028 Buffalo Springs Dr, Fort Worth, TX 76140Sold
- $241,3003 bd2 ba1.4k sqft1024 Buffalo Springs Dr, Fort Worth, TX 76140Off Market
- $274,2003 bd2 ba1.7k sqft1020 Buffalo Springs Dr, Fort Worth, TX 76140Off Market
A local agent can set up tours, give advice and negotiate with sellers.
Similar homes
- $266,0003 bd2 ba1.9k sqft3000 Gentilly Ln, Fort Worth, TX 76123For Sale
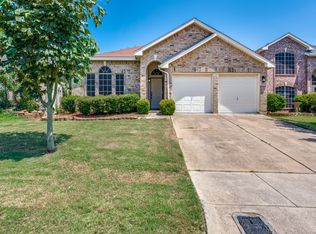 MLS ID #21343728, John Prell. NTREIS
 - $220,0003 bd2 ba1.3k sqft624 Noble Grove Ln, Fort Worth, TX 76140For Sale
 MLS ID #21341698, Toni Lewellen. NTREIS
 - $255,0005 bd3 ba1.9k sqft3005 Ronay Dr, Forest Hill, TX 76140For Sale
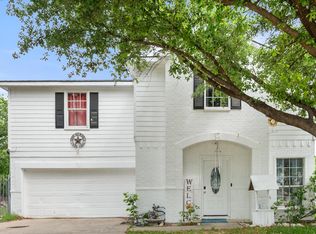 MLS ID #21234776, Elizabeth Garza. NTREIS
 - $247,9003 bd2 ba1.7k sqft309 Georgetown Dr, Everman, TX 76140For Sale
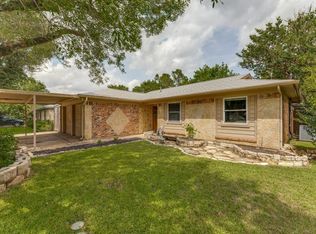 MLS ID #21240963, Kimberly Saylor. NTREIS
 - $270,0005 bd2 ba2.1k sqft8832 Elk Creek Ln, Fort Worth, TX 76123For SaleMLS ID #21327013, Sebastian Abraham. NTREIS
- $289,9004 bd2 ba1.8k sqft441 Buoy Dr, Crowley, TX 76036For SaleMLS ID #21336838, Rachel Robertson. NTREIS
- $299,0003 bd2 ba1.3k sqft421 Sussex Dr, Fort Worth, TX 76140For SaleMLS ID #21332060, Angie Graham. NTREIS
- $274,9003 bd2 ba1.6k sqft5163 Waits Ave, Fort Worth, TX 76133For SaleMLS ID #21332615, Emily Green. NTREIS
- $309,9004 bd2 ba1.6k sqft421 Oxford St, Burleson, TX 76028For SaleMLS ID #21325831, Baylee schuetzeberg. NTREIS
- $285,0003 bd2 ba1.4k sqft523 Lynnewood Ave, Burleson, TX 76028For SaleMLS ID #21337750, Dana Richardson. NTREIS
- $295,0003 bd2 ba1.7k sqft2528 Big Spring Dr, Fort Worth, TX 76120For SaleMLS ID #21354237, Silvia Cossio. NTREIS
- $275,0004 bd2 ba1.6k sqft4787 Wineberry Dr, Fort Worth, TX 76137For SaleMLS ID #21351052, Anthony Giglio. NTREIS
- $295,0003 bd2 ba1.7k sqft9225 Nightingale Dr, Fort Worth, TX 76123For SaleMLS ID #21254244, Gabby Hollie. NTREIS
- $250,0003 bd2 ba1.7k sqft3916 Longmeadow Way, Fort Worth, TX 76133For SaleMLS ID #21342232, Chris Hale. NTREIS
- $258,0003 bd2 ba1.7k sqft7501 Trimble Dr, Fort Worth, TX 76134For SaleMLS ID #21269660, Ana Lopez. NTREIS
- $299,0004 bd2 ba1.8k sqft2612 Diver Ct, Fort Worth, TX 76119For SaleMLS ID #21325873, Barbara Martin-Powell. NTREIS
- $269,9003 bd2 ba1.9k sqft3916 Irish Setter Dr, Fort Worth, TX 76123For SaleMLS ID #20822617, Quantence Walker. NTREIS
- $259,0003 bd2 ba1.4k sqft2604 S Meadow Dr, Fort Worth, TX 76133For SaleMLS ID #21317984, K.C. McKeown. NTREIS
- $350,0003 bd2 ba1.9k sqft5425 Appalachian Way, Fort Worth, TX 76123For SaleMLS ID #21352369, Kelly Lewis. NTREIS
- $320,0003 bd2 ba1.6k sqft1520 Creekstone Ct, Fort Worth, TX 76112For SaleMLS ID #21347095, Joel Dickson. NTREIS
