Welcome to 9225 Nightingale Drive, located in the growing area of Fort Worth. This well-maintained 3-bedroom, 2-bathroom home with a 2-car garage offers a functional layout with spacious living areas, a bright kitchen, and comfortable bedrooms—perfect for a variety of buyers.
The open-concept design provides great flow for everyday living and entertaining, while the backyard offers space to relax or host gatherings. The primary suite features a private bath, creating a peaceful retreat separate from the additional bedrooms.
Conveniently situated near shopping, dining, schools, and major highways, this home combines comfort with accessibility.
To submit an offer: Please include a pre-approval letter (or proof of funds for cash buyers) with all offers. Contact the listing agent for preferred title company information and additional offer instructions. Buyer and buyer’s agent to verify all information, including schools, square footage, and restrictions.
Don’t miss this opportunity—schedule your showing today and submit your highest and best offer!
For sale
$295,000
9225 Nightingale Dr, Fort Worth, TX 76123
3beds
1,700sqft
:
Get pre-qualified$2,239/mo
Single Family Residence
Built in 2003
5,719 Square Feet Lot
$291,200 Zestimate®
$174/sqft
$48/mo HOA
What's special
- 92 days |
- 89 |
- 7 |
Zillow last checked:
Listing updated:
Listed by:
Gabby Hollie 0832949,
JPAR Plano 972-836-9295
Source: NTREIS,MLS#: 21254244
Facts & features
Interior
Bedrooms & bathrooms
- Bedrooms: 3
- Bathrooms: 2
- Full bathrooms: 2
Primary bedroom
- Features: Walk-In Closet(s)
- Level: First
- Dimensions: 0 x 0
Living room
- Features: Fireplace
- Level: First
- Dimensions: 0 x 0
Heating
- Natural Gas
Cooling
- Ceiling Fan(s)
Appliances
- Included: Dishwasher, Electric Oven, Disposal, Gas Water Heater, Microwave
- Laundry: Washer Hookup, Dryer Hookup
Features
- Pantry, Walk-In Closet(s)
- Flooring: Tile, Wood
- Has basement: No
- Number of fireplaces: 1
- Fireplace features: Family Room
Interior area
- Total interior livable area: 1,700 sqft
Video & virtual tour
Property
Parking
- Total spaces: 2
- Parking features: Driveway, Garage Faces Front, Garage, Garage Door Opener
- Attached garage spaces: 2
- Has uncovered spaces: Yes
Features
- Levels: One
- Stories: 1
- Patio & porch: Front Porch
- Pool features: None
- Fencing: Back Yard,Front Yard
Lot
- Size: 5,719 Square Feet
Details
- Parcel number: 40672B2750
Construction
Type & style
- Home type: SingleFamily
- Architectural style: Traditional,Detached
- Property subtype: Single Family Residence
Materials
- Brick
Condition
- Year built: 2003
Utilities & green energy
- Sewer: Public Sewer
- Water: Public
- Utilities for property: Natural Gas Available, Sewer Available, Separate Meters, Water Available
Community & HOA
Community
- Features: Curbs
- Security: Smoke Detector(s)
- Subdivision: Summer Creek Ranch
HOA
- Has HOA: Yes
- Services included: All Facilities, Association Management, Maintenance Grounds
- HOA fee: $290 semi-annually
- HOA name: Texas Star Community Management
- HOA phone: 469-899-1000
Location
- Region: Fort Worth
Financial & listing details
- Price per square foot: $174/sqft
- Tax assessed value: $280,804
- Annual tax amount: $938
- Date on market: 4/29/2026
- Cumulative days on market: 93 days
- Listing terms: Cash,Contract,See Agent
Estimated market value
$291,200
$277,000 - $306,000
$1,969/mo
Price history
| Date | Event | Price |
|---|---|---|
| 4/29/2026 | Listed for sale | $295,000-1.7%$174/sqft |
Source: NTREIS #21254244 Report a problem | ||
| 2/13/2023 | Sold | -- |
Source: NTREIS #20216728 Report a problem | ||
| 1/21/2023 | Pending sale | $300,000$176/sqft |
Source: NTREIS #20216728 Report a problem | ||
| 1/7/2023 | Listed for sale | $300,000$176/sqft |
Source: NTREIS #20216728 Report a problem | ||
| 12/16/2022 | Pending sale | $300,000$176/sqft |
Source: NTREIS #20216728 Report a problem | ||
| 12/10/2022 | Contingent | $300,000$176/sqft |
Source: NTREIS #20216728 Report a problem | ||
| 12/3/2022 | Listed for sale | $300,000$176/sqft |
Source: NTREIS #20216728 Report a problem | ||
Public tax history
| Year | Property taxes | Tax assessment |
|---|---|---|
| 2025 | $938 -78.4% | $280,804 |
| 2024 | $4,351 +163.4% | $280,804 -5.9% |
| 2023 | $1,652 +2.6% | $298,314 +26% |
| 2022 | $1,609 +3% | $236,698 +19% |
| 2021 | $1,562 +1.1% | $198,853 +3.5% |
| 2020 | $1,545 +2.9% | $192,165 +3.6% |
| 2019 | $1,501 +3.5% | $185,405 +16.9% |
| 2018 | $1,450 +2.5% | $158,655 +4.1% |
| 2017 | $1,415 +5.1% | $152,355 +2.2% |
| 2016 | $1,346 -3.6% | $149,015 +25% |
| 2015 | $1,397 | $119,200 |
| 2014 | $1,397 | $119,200 +3.9% |
| 2013 | -- | $114,700 -0.9% |
| 2012 | -- | $115,800 |
| 2011 | -- | $115,800 -0.1% |
| 2010 | -- | $115,900 -10.3% |
| 2009 | -- | $129,200 -4.3% |
| 2008 | -- | $135,000 |
| 2007 | -- | $135,000 +9.4% |
| 2006 | -- | $123,400 |
| 2005 | -- | $123,400 +19.1% |
| 2004 | -- | $103,600 +411.6% |
| 2003 | -- | $20,250 |
| 2002 | -- | $20,250 +62% |
| 2001 | -- | $12,500 |
Find assessor info on the county website
Monthly payment
Est. payment
Payment breakdown
Explore the cost of this home by adjusting the details. Changes won't be saved.Climate risks
Neighborhood: Summer Creek Ranch
Nearby schools
GreatSchools rating
- 5/10Dallas Park Elementary SchoolGrades: PK-5Distance: 0.5 mi
- 3/10Summer Creek Middle SchoolGrades: 6-8Distance: 1.2 mi
- 3/10North Crowley High SchoolGrades: 9-12Distance: 0.3 mi
Schools provided by the listing agent
- Elementary: Dallas Park
- Middle: Summer Creek
- High: North Crowley
- District: Crowley ISD
Source: NTREIS. This data may not be complete. We recommend contacting the local school district to confirm school assignments for this home.
- $266,1003 bd2 ba1.7k sqft9221 Nightingale Dr, Fort Worth, TX 76123Off Market
- $--3 bd2 ba1.6k sqft9229 Nightingale Dr, Fort Worth, TX 76123Sold

- $258,4003 bd2 ba1.5k sqft9217 Nightingale Dr, Fort Worth, TX 76123Off Market
- $267,0003 bd2 ba1.8k sqft9224 Friendswood Dr, Fort Worth, TX 76123Off Market

- $334,1004 bd2 ba3.1k sqft9220 Friendswood Dr, Fort Worth, TX 76123Off Market
- $281,8004 bd2 ba1.7k sqft9228 Friendswood Dr, Fort Worth, TX 76123Off Market
- $--4 bd3 ba2.5k sqft9216 Friendswood Dr, Fort Worth, TX 76123Sold
- $266,5003 bd2 ba1.6k sqft9213 Nightingale Dr, Fort Worth, TX 76123Off Market
A local agent can set up tours, give advice and negotiate with sellers.
Similar homes
- $--3 bd2 ba2.4k sqft5404 Rolling Meadows Dr, Fort Worth, TX 76123Auction
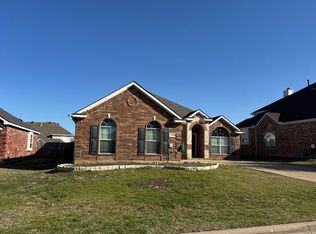 Auction.com 2
 - $294,9994 bd3 ba1.6k sqft8405 Tallahassee Ln, Fort Worth, TX 76123For Sale
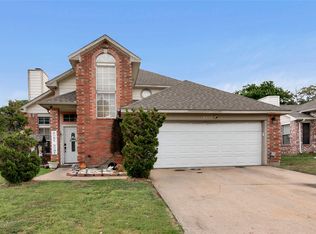 MLS ID #21254183, Ana Garrett. NTREIS
 - $289,9004 bd3 ba2.4k sqft3004 Forest Creek Dr, Fort Worth, TX 76123For Sale
 MLS ID #21327371, Monique Austin. NTREIS
 - $290,0004 bd3 ba1.9k sqft2528 Creekwood Ln, Fort Worth, TX 76123For Sale
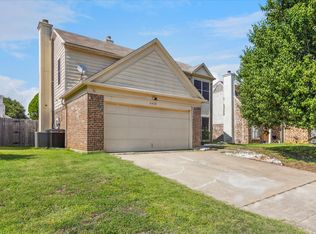 MLS ID #20995962, Tommy Dyer. NTREIS
 - $289,9004 bd2 ba1.8k sqft441 Buoy Dr, Crowley, TX 76036For SaleMLS ID #21336838, Rachel Robertson. NTREIS
- $260,0003 bd2 ba1.2k sqft2817 Country Creek Ln, Fort Worth, TX 76123For SaleMLS ID #21161699, Royale Sommer. NTREIS
- $239,9003 bd2 ba1.3k sqft3005 Woodlark Dr, Fort Worth, TX 76123For SaleMLS ID #21177781, Omar Silva. NTREIS
- $300,0004 bd2 ba2k sqft1005 Oarlock Dr, Crowley, TX 76036For SaleMLS ID #21300063, Cody Elliott. NTREIS
- $277,9003 bd2 ba1.6k sqft212 S Heights Dr, Crowley, TX 76036For SaleMLS ID #21251617, Tiffany Konick. NTREIS
- $273,5003 bd2 ba1.5k sqft4129 Tower Ln, Crowley, TX 76036For SaleMLS ID #21305617, Lisa Hicks. NTREIS
- $273,0003 bd2 ba2k sqft540 S Heights Dr, Crowley, TX 76036For SaleMLS ID #21324324, Kelli Trice. NTREIS
- $289,9003 bd2 ba1.3k sqft806 Ridgeway Rd, Joshua, TX 76058For SaleMLS ID #21331712, Betty Fish. NTREIS
- $290,0003 bd2 ba1.7k sqft804 Tyler Ct, Burleson, TX 76028For SaleMLS ID #21309839, Amy Miller. NTREIS
- $299,9003 bd2 ba1.6k sqft840 Lionel Way, Fort Worth, TX 76108For SaleMLS ID #21344210, Nancy Miller. NTREIS
- $275,0003 bd2 ba1.6k sqft5509 Wharton Dr, Fort Worth, TX 76133For SaleMLS ID #21215777, Cate Kirk. NTREIS
- $325,0004 bd4 ba2.5k sqft919 Keel Line Ct, Crowley, TX 76036For SaleMLS ID #21320912, Ali Alvani. NTREIS
- $269,9003 bd3 ba1.8k sqft1107 Kielder Ct, Fort Worth, TX 76134For SaleMLS ID #21236886, Tommy Dyer. NTREIS
- $275,0002 bd2 ba1.7k sqft5744 Ledgestone Dr, Fort Worth, TX 76132For SaleMLS ID #21247295, Molly Taylor. NTREIS
- $287,5003 bd2 ba1.7k sqft1516 Baslow Ln, Burleson, TX 76028For SaleMLS ID #21323113, Willie Mccray. NTREIS
- $220,0003 bd2 ba1.3k sqft624 Noble Grove Ln, Fort Worth, TX 76140For SaleMLS ID #21341698, Toni Lewellen. NTREIS
