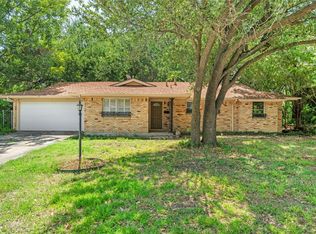
Character and thoughtful updates come together in this inviting 3-bedroom, 2-bath home in an established Southwest Fort Worth neighborhood. Vaulted ceilings, rich wood accents, and custom built-ins give the main living space warmth and charm, while tasteful updates make it ready to enjoy for years to come.The spacious living room is centered around a cozy fireplace and features an original wet bar that's perfect for entertaining. The kitchen has been updated with quartz countertops (2025), a stylish backsplash, and a new sink and faucet, offering a fresh, modern look with plenty of workspace and storage. The adjoining dining area overlooks the backyard. The private primary suite features a walk-in closet and a beautifully remodeled en-suite bath with a custom walk-in shower (2022), quartz countertops, an updated sink, and a new faucet. Two additional bedrooms provide flexibility for a growing family, guests, a home office, or hobbies. Recent improvements include luxury vinyl plank flooring in the office and one secondary bedroom (2021), an updated retaining wall (2023), and a new roof installed in spring 2026. Step outside to a private, fenced backyard with room to relax or entertain, plus the convenience of an attached two-car garage. Over $30,000 in paid off solar panels were installed in 2021 allowing the next owner to enjoy lower electric bills. Conveniently located just minutes from Chisholm Trail Parkway, shopping and dining along Hulen Street, the Chisholm Trail Community Center, parks, and walking trails. If you're looking for a home with character, quality updates, and a location that puts everyday conveniences within easy reach, this one is ready to welcome its next owners. Schedule your visit today!
For sale
$259,000
2604 S Meadow Dr, Fort Worth, TX 76133
3beds
1,474sqft
:
Get pre-qualified$1,923/mo
Single Family Residence
Built in 1984
6,011 Square Feet Lot
$253,300 Zestimate®
$176/sqft
$-- HOA
What's special
Cozy fireplaceStylish backsplashBeautifully remodeled en-suite bathAttached two-car garageCustom built-insNew sink and faucetVaulted ceilings
- 26 days |
- 662 |
- 60 |
Likely to sell faster than
Zillow last checked:
Listing updated:
Listed by:
K.C. McKeown 0690463 509-551-4884,
Real Broker, LLC 855-450-0442
Source: NTREIS,MLS#: 21317984
Facts & features
Interior
Bedrooms & bathrooms
- Bedrooms: 3
- Bathrooms: 2
- Full bathrooms: 2
Primary bedroom
- Features: Walk-In Closet(s)
- Level: First
- Dimensions: 16 x 12
Bedroom
- Level: First
- Dimensions: 11 x 11
Bedroom
- Level: First
- Dimensions: 11 x 10
Primary bathroom
- Features: Built-in Features, Jetted Tub, Stone Counters
- Level: First
- Dimensions: 9 x 7
Other
- Features: Built-in Features, Linen Closet
- Level: First
- Dimensions: 8 x 5
Kitchen
- Level: First
- Dimensions: 22 x 9
Living room
- Level: First
- Dimensions: 19 x 15
Heating
- Central, Electric
Cooling
- Central Air, Ceiling Fan(s), Electric
Appliances
- Included: Dishwasher, Electric Range, Electric Water Heater, Disposal, Microwave
- Laundry: Washer Hookup, Dryer Hookup, ElectricDryer Hookup
Features
- Wet Bar, Decorative/Designer Lighting Fixtures, High Speed Internet, Paneling/Wainscoting, Cable TV, Vaulted Ceiling(s)
- Flooring: Ceramic Tile, Laminate, Vinyl
- Has basement: No
- Number of fireplaces: 1
- Fireplace features: Metal, Wood Burning
Interior area
- Total interior livable area: 1,474 sqft
Video & virtual tour
Property
Parking
- Total spaces: 2
- Parking features: Door-Single, Garage Faces Front, Garage
- Attached garage spaces: 2
Features
- Levels: One
- Stories: 1
- Patio & porch: Deck
- Pool features: None
- Fencing: Wood
Lot
- Size: 6,011 Square Feet
- Features: Interior Lot, Few Trees
Details
- Parcel number: 05108446
Construction
Type & style
- Home type: SingleFamily
- Architectural style: Traditional,Detached
- Property subtype: Single Family Residence
Materials
- Brick
- Foundation: Slab
- Roof: Composition
Condition
- Year built: 1984
Utilities & green energy
- Sewer: Public Sewer
- Water: Public
- Utilities for property: Electricity Available, Electricity Connected, Sewer Available, Separate Meters, Underground Utilities, Water Available, Cable Available
Community & HOA
Community
- Features: Curbs
- Subdivision: South Meadow Add
HOA
- Has HOA: No
Location
- Region: Fort Worth
Financial & listing details
- Price per square foot: $176/sqft
- Tax assessed value: $240,304
- Annual tax amount: $5,200
- Date on market: 7/1/2026
- Cumulative days on market: 27 days
- Listing terms: Cash,Conventional,FHA,VA Loan
- Road surface type: Asphalt
Estimated market value
$253,300
$241,000 - $266,000
$1,815/mo
Price history
| Date | Event | Price |
|---|---|---|
| 7/1/2026 | Listed for sale | $259,000+40.1%$176/sqft |
Source: NTREIS #21317984 Report a problem | ||
| 12/18/2020 | Sold | -- |
Source: Agent Provided Report a problem | ||
| 11/25/2020 | Pending sale | $184,900$125/sqft |
Source: JP and Associates Burleson #14469707 Report a problem | ||
| 11/19/2020 | Listed for sale | $184,900$125/sqft |
Source: JP and Associates Burleson #14469707 Report a problem | ||
| 11/19/2020 | Pending sale | $184,900$125/sqft |
Source: JP and Associates Burleson #14469707 Report a problem | ||
| 11/11/2020 | Listed for sale | $184,900+310.9%$125/sqft |
Source: JP and Associates Burleson #14469707 Report a problem | ||
| 9/18/2014 | Sold | -- |
Source: Agent Provided Report a problem | ||
| 8/21/2014 | Price change | $45,000-47.1%$31/sqft |
Source: Auction.com Report a problem | ||
| 8/11/2014 | Pending sale | $85,000$58/sqft |
Source: Century 21 Mike Bowman, Inc. #12151999 Report a problem | ||
| 8/11/2014 | Price change | $85,000+88.9%$58/sqft |
Source: Century 21 Mike Bowman, Inc. #12151999 Report a problem | ||
| 8/1/2014 | Price change | $45,000-47.1%$31/sqft |
Source: Auction.com Report a problem | ||
| 6/3/2014 | Pending sale | $85,000$58/sqft |
Source: Century 21 Mike Bowman, Inc. #12151999 Report a problem | ||
| 5/31/2014 | Price change | $85,000+88.9%$58/sqft |
Source: Century 21 Mike Bowman, Inc. #12151999 Report a problem | ||
| 5/24/2014 | Price change | $45,000$31/sqft |
Source: Auction.com Report a problem | ||
| 5/22/2014 | Price change | -- |
Source: Auction.com Report a problem | ||
| 4/29/2014 | Price change | $45,000$31/sqft |
Source: Auction.com Report a problem | ||
| 4/23/2014 | Listed for sale | -- |
Source: Auction.com Report a problem | ||
Public tax history
| Year | Property taxes | Tax assessment |
|---|---|---|
| 2025 | $3,269 -1.8% | $240,304 |
| 2024 | $3,328 +9.7% | $240,304 -0.7% |
| 2023 | $3,034 -21.7% | $242,042 +35.6% |
| 2022 | $3,873 -7.8% | $178,485 |
| 2021 | $4,200 +13.1% | $178,485 +10.4% |
| 2020 | $3,713 +14.9% | $161,619 +8.3% |
| 2019 | $3,231 -9.7% | $149,183 +14.7% |
| 2018 | $3,578 +9.3% | $130,060 +10.7% |
| 2017 | $3,273 +11% | $117,532 +12.9% |
| 2016 | $2,948 +24.3% | $104,070 +24.5% |
| 2015 | $2,373 | $83,600 |
| 2014 | $2,373 | $83,600 |
| 2013 | -- | $83,600 +0.6% |
| 2012 | -- | $83,100 |
| 2011 | -- | $83,100 -0.4% |
| 2010 | -- | $83,400 -6% |
| 2009 | -- | $88,700 -3.9% |
| 2008 | -- | $92,300 -5.8% |
| 2007 | -- | $98,000 +3% |
| 2006 | -- | $95,100 |
| 2005 | -- | $95,100 |
| 2004 | -- | $95,100 +7.2% |
| 2003 | -- | $88,700 +0.2% |
| 2002 | -- | $88,500 +16.9% |
| 2001 | -- | $75,700 +7.4% |
| 2000 | -- | $70,500 |
Find assessor info on the county website
Monthly payment
Est. payment
Payment breakdown
Explore the cost of this home by adjusting the details. Changes won't be saved.Climate risks
Neighborhood: Greenridge
Nearby schools
GreatSchools rating
- 3/10Woodway Elementary SchoolGrades: PK-5Distance: 1 mi
- 3/10Wedgwood Middle SchoolGrades: 6-8Distance: 1.7 mi
- 3/10Southwest High SchoolGrades: 9-12Distance: 1.5 mi
Schools provided by the listing agent
- Elementary: Woodway
- Middle: Wedgwood
- High: Southwest
- District: Fort Worth ISD
Source: NTREIS. This data may not be complete. We recommend contacting the local school district to confirm school assignments for this home.
- $256,5003 bd2 ba1.5k sqft2608 S Meadow Dr, Fort Worth, TX 76133Off Market

- $--3 bd2 ba1.6k sqft2600 S Meadow Dr, Fort Worth, TX 76133Sold
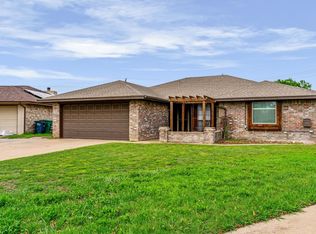
- $260,0003 bd2 ba1.6k sqft6937 Eagle Rock Dr, Fort Worth, TX 76133Off Market
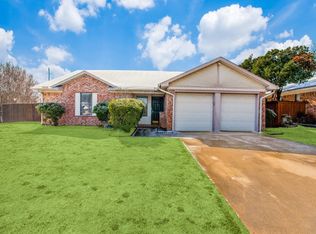
- $4,269-- bd-- ba720 sqft61067 Eagle Rock Dr, Fort Worth, TX 76133Off Market
- $223,8003 bd2 ba1.3k sqft7051 S Meadow Dr E, Fort Worth, TX 76133Off Market
- $254,3003 bd2 ba1.7k sqft2612 S Meadow Dr, Fort Worth, TX 76133Off Market
- $238,0003 bd2 ba1.4k sqft2701 Amber Dr S, Fort Worth, TX 76133Off Market
- $262,5003 bd2 ba1.4k sqft6933 Eagle Rock Dr, Fort Worth, TX 76133Off Market
A local agent can set up tours, give advice and negotiate with sellers.
Similar homes
- $259,9003 bd2 ba1.6k sqft2820 Whitehurst Dr, Fort Worth, TX 76133For Sale
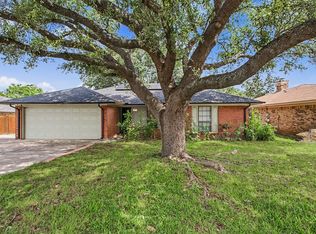 MLS ID #21277207, Matthew Crites. NTREIS
 - $255,0003 bd2 ba1.5k sqft8205 Alsace Ct, Fort Worth, TX 76134For Sale
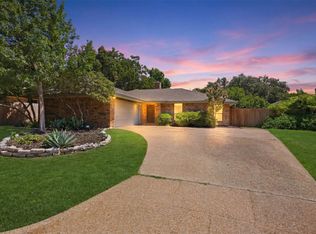 MLS ID #21326611, Amanda Ryan. NTREIS
 - $255,0003 bd2 ba1.5k sqft5605 Wales Ave, Fort Worth, TX 76133For Sale
 MLS ID #21302682, Mike Mannion. NTREIS
 - $299,0004 bd2 ba1.8k sqft3950 Cypress Wood Ct, Fort Worth, TX 76133For Sale
 MLS ID #21313441, Vanessa Macey. NTREIS
 - $325,0003 bd2 ba2.1k sqft5229 Rutland Ave, Fort Worth, TX 76133For SaleMLS ID #21309066, Michael Pyatt. NTREIS
- $235,0003 bd2 ba1k sqft716 Heathcliff Dr, Everman, TX 76140For SaleMLS ID #21338613, Teneka Harris. NTREIS
- $319,9993 bd2 ba1.3k sqft4755 Westcreek Dr, Fort Worth, TX 76133For SaleMLS ID #21292912, Margaret Coulborn. NTREIS
- $329,9003 bd2 ba1.7k sqft3504 Westfield Ave, Fort Worth, TX 76133For SaleMLS ID #21298443, Jason Kirkpatrick. NTREIS
- $250,0003 bd2 ba1.5k sqft4713 Driskell Blvd, Fort Worth, TX 76107For SaleMLS ID #21266678, Michael Pyatt. NTREIS
- $255,0003 bd2 ba1.4k sqft5821 Maiden Ln, Fort Worth, TX 76131For SaleMLS ID #21300248, Rebecca Rodriguez. NTREIS
- $289,0004 bd2 ba1.6k sqft1025 McKavett Dr, Fort Worth, TX 76140For SaleMLS ID #21329672, Alka Dutta. NTREIS
- $248,9003 bd2 ba1.7k sqft309 Georgetown Dr, Everman, TX 76140For SaleMLS ID #21240963, Kimberly Saylor. NTREIS
- $345,0003 bd2 ba1.8k sqft6916 Winchester Pl, Fort Worth, TX 76133For SaleMLS ID #21246796, Melissa Gaspari. NTREIS
- $289,9003 bd2 ba1.3k sqft806 Ridgeway Rd, Joshua, TX 76058For SaleMLS ID #21331712, Betty Fish. NTREIS
- $260,0003 bd2 ba1.6k sqft3406 Schwartz Ave, Fort Worth, TX 76106For SaleMLS ID #21327240, Shawn Delgado. NTREIS
- $269,9003 bd2 ba1.9k sqft3916 Irish Setter Dr, Fort Worth, TX 76123For SaleMLS ID #20822617, Quantence Walker. NTREIS
- $375,0003 bd2 ba1.7k sqft5809 Waltham Ave, Fort Worth, TX 76133For SaleMLS ID #21278408, Corrine Hyman. NTREIS
- $295,0003 bd2 ba1.7k sqft9225 Nightingale Dr, Fort Worth, TX 76123For SaleMLS ID #21254244, Gabby Hollie. NTREIS
- $265,0003 bd2 ba1.2k sqft2308 Foxglen Ct, Fort Worth, TX 76131For SaleMLS ID #21179298, Jacob Langford. NTREIS
- $265,0003 bd2 ba1.5k sqft6505 Hughes Dr, Watauga, TX 76148For SaleMLS ID #21321815, Julie Johnson. NTREIS
