Beautifully Updated & Move-In Ready Home in the Heart of Fort Worth! This fully remodeled property offers modern style, thoughtful upgrades, and an ideal location near major attractions, top dining, and convenient highway access. The open-concept layout features wood-look ceramic tile throughout, providing durability and low-maintenance living. The updated kitchen showcases quartz countertops, striking green cabinetry, and upgraded bronze fixtures for a designer touch. The spacious living area includes a built-in electric fireplace and French doors that fill the space with natural light while creating a seamless indoor-outdoor flow. The private owner’s suite offers an updated ensuite bathroom complete with an upgraded vanity, oversized shower, and rain shower head. Two additional bedrooms down the hall are bright, generously sized, and share a beautifully updated secondary bathroom. Outside, enjoy a covered patio perfect for relaxing or entertaining, a large backyard, and a storage shed for extra convenience. Located within walking distance to the elementary school and Wedgewood Park, where you’ll find tennis courts and scenic walking trails. This home truly combines comfort, style, and an unbeatable location.
For sale
Price cut: $21K (7/28)
$234,000
5605 Wales Ave, Fort Worth, TX 76133
3beds
1,597sqft
:
Get pre-qualified$1,769/mo
Single Family Residence
Built in 1957
9,104 Square Feet Lot
$231,500 Zestimate®
$147/sqft
$-- HOA
What's special
Modern styleBuilt-in electric fireplaceSeamless indoor-outdoor flowLarge backyardBeautifully updated secondary bathroomThoughtful upgradesQuartz countertops
- 32 days |
- 1,375 |
- 144 |
Likely to sell faster than
Zillow last checked:
Listing updated:
Listed by:
Mike Mannion 0321625 817-845-4030,
Keller Williams Lonestar DFW 817-795-2500
Source: NTREIS,MLS#: 21302682
Facts & features
Interior
Bedrooms & bathrooms
- Bedrooms: 3
- Bathrooms: 2
- Full bathrooms: 2
Primary bedroom
- Features: En Suite Bathroom
- Level: First
- Dimensions: 11 x 16
Bedroom
- Level: First
- Dimensions: 12 x 14
Bedroom
- Level: First
- Dimensions: 11 x 14
Dining room
- Level: First
- Dimensions: 13 x 19
Kitchen
- Features: Built-in Features, Galley Kitchen
- Level: First
- Dimensions: 8 x 16
Living room
- Features: Fireplace
- Level: First
- Dimensions: 16 x 18
Heating
- Central, Natural Gas
Cooling
- Central Air
Appliances
- Included: Dishwasher, Disposal
Features
- Decorative/Designer Lighting Fixtures, Cable TV
- Flooring: Ceramic Tile
- Has basement: No
- Number of fireplaces: 1
- Fireplace features: Electric, Living Room
Interior area
- Total interior livable area: 1,597 sqft
Video & virtual tour
Property
Parking
- Total spaces: 2
- Parking features: Garage Faces Front
- Attached garage spaces: 2
Features
- Levels: One
- Stories: 1
- Pool features: None
- Fencing: Back Yard,Chain Link
Lot
- Size: 9,104 Square Feet
Details
- Parcel number: 03341496
Construction
Type & style
- Home type: SingleFamily
- Architectural style: Traditional,Detached
- Property subtype: Single Family Residence
- Attached to another structure: Yes
Materials
- Brick
- Foundation: Slab
- Roof: Composition
Condition
- Year built: 1957
Utilities & green energy
- Sewer: Public Sewer
- Water: Public
- Utilities for property: Sewer Available, Water Available, Cable Available
Community & HOA
Community
- Subdivision: Wedgwood Add
HOA
- Has HOA: No
Location
- Region: Fort Worth
Financial & listing details
- Price per square foot: $147/sqft
- Tax assessed value: $144,200
- Annual tax amount: $3,157
- Date on market: 6/30/2026
- Cumulative days on market: 116 days
- Listing terms: Cash,Conventional,FHA,VA Loan
- Exclusions: mineral rights if owned
Estimated market value
$231,500
$220,000 - $243,000
$2,183/mo
Price history
| Date | Event | Price |
|---|---|---|
| 7/28/2026 | Price change | $234,000-8.2%$147/sqft |
Source: NTREIS #21302682 Report a problem | ||
| 7/13/2026 | Price change | $255,000-7.3%$160/sqft |
Source: NTREIS #21302682 Report a problem | ||
| 6/30/2026 | Listed for sale | $275,000-1.8%$172/sqft |
Source: NTREIS #21302682 Report a problem | ||
| 6/9/2026 | Listing removed | $280,000$175/sqft |
Source: NTREIS #21211288 Report a problem | ||
| 6/3/2026 | Price change | $280,000-3.4%$175/sqft |
Source: NTREIS #21211288 Report a problem | ||
| 4/8/2026 | Price change | $290,000-3.3%$182/sqft |
Source: NTREIS #21211288 Report a problem | ||
| 3/18/2026 | Listed for sale | $300,000$188/sqft |
Source: NTREIS #21211288 Report a problem | ||
Public tax history
| Year | Property taxes | Tax assessment |
|---|---|---|
| 2025 | $3,157 +482.6% | $144,200 |
| 2024 | $542 -42.8% | $144,200 -3.6% |
| 2023 | $947 -28.8% | $149,639 +15.4% |
| 2022 | $1,329 +1.3% | $129,641 +5.9% |
| 2021 | $1,313 +0.7% | $122,460 +2.9% |
| 2020 | $1,304 -0.8% | $119,060 -9.5% |
| 2019 | $1,315 +2.7% | $131,494 +17.3% |
| 2018 | $1,281 +1.9% | $112,129 +2.8% |
| 2017 | $1,257 +1.7% | $109,085 +17% |
| 2016 | $1,236 -9.1% | $93,234 +5.2% |
| 2015 | $1,360 | $88,600 |
| 2014 | $1,360 | $88,600 |
| 2013 | -- | $88,600 -0.3% |
| 2012 | -- | $88,900 |
| 2011 | -- | $88,900 +13% |
| 2010 | -- | $78,700 -9.2% |
| 2009 | -- | $86,700 +1.9% |
| 2008 | -- | $85,100 |
| 2007 | -- | $85,100 |
| 2006 | -- | $85,100 |
| 2005 | -- | $85,100 +4.2% |
| 2004 | -- | $81,700 +7.4% |
| 2003 | -- | $76,100 +10.1% |
| 2002 | -- | $69,100 +8.5% |
| 2001 | -- | $63,700 |
| 2000 | -- | $63,700 |
Find assessor info on the county website
Monthly payment
Est. payment
Payment breakdown
Explore the cost of this home by adjusting the details. Changes won't be saved.Climate risks
Neighborhood: Wedgwood
Nearby schools
GreatSchools rating
- 3/10Bruce Shulkey Elementary SchoolGrades: PK-5Distance: 0.1 mi
- 3/10Wedgwood Middle SchoolGrades: 6-8Distance: 0.5 mi
- 3/10Southwest High SchoolGrades: 9-12Distance: 0.8 mi
Schools provided by the listing agent
- Elementary: Bruceshulk
- Middle: Wedgwood
- High: Southwest
- District: Fort Worth ISD
Source: NTREIS. This data may not be complete. We recommend contacting the local school district to confirm school assignments for this home.
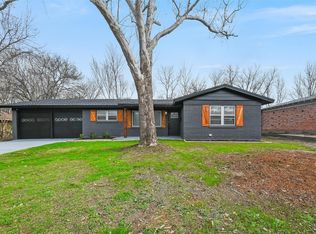
- $--3 bd2 ba1.4k sqft5609 Wales Ave, Fort Worth, TX 76133Sold
- $242,0003 bd2 ba1.6k sqft5601 Wales Ave, Fort Worth, TX 76133Off Market

- $253,4003 bd2 ba1.5k sqft5604 Walla Ave, Fort Worth, TX 76133Off Market
- $246,0003 bd2 ba1.5k sqft5600 Walla Ave, Fort Worth, TX 76133Off Market
- $236,9003 bd2 ba1.5k sqft5613 Wales Ave, Fort Worth, TX 76133Off Market
- $247,6003 bd2 ba1.5k sqft5608 Walla Ave, Fort Worth, TX 76133Off Market
- $312,6003 bd3 ba2.1k sqft5604 Wales Ave, Fort Worth, TX 76133Off Market
- $--4 bd2 ba1.9k sqft5608 Wales Ave, Fort Worth, TX 76133Sold
A local agent can set up tours, give advice and negotiate with sellers.
Similar homes
- $249,9994 bd2 ba2.1k sqft7209 W Cleburne Rd, Fort Worth, TX 76133For Sale
 MLS ID #21343497, Yurika Soto. NTREIS
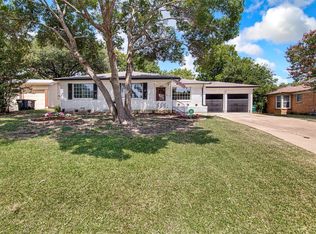
 - $335,0003 bd2 ba1.8k sqft4840 Overton Ave, Fort Worth, TX 76133For Sale
 MLS ID #21346993, Vahn Patino. NTREIS
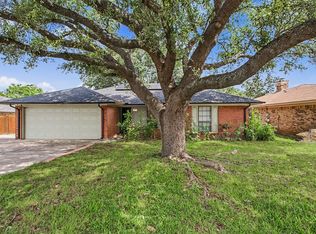
 - $259,9003 bd2 ba1.6k sqft2820 Whitehurst Dr, Fort Worth, TX 76133For Sale
 MLS ID #21277207, Matthew Crites. NTREIS
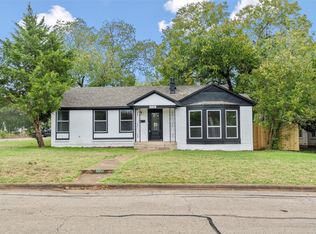
 - $245,0003 bd2 ba1.6k sqft2336 Glencrest Dr, Fort Worth, TX 76119For Sale
 MLS ID #21342806, Nathan Frickle. NTREIS
 - $255,0003 bd2 ba1.2k sqft5600 Conroy St, Fort Worth, TX 76134For SaleMLS ID #21300440, Kimberly Miller. NTREIS
- $250,0003 bd2 ba1.4k sqft1005 Keller Ave, Benbrook, TX 76126For SaleMLS ID #21336164, Terri McCoy. NTREIS
- $324,9004 bd2 ba1.8k sqft6037 Wormar Ave, Fort Worth, TX 76133For SaleMLS ID #21182620, Mark Vandervoort. NTREIS
- $339,0003 bd2 ba1.9k sqft3420 Denbury Dr, Fort Worth, TX 76133For SaleMLS ID #21249201, John Pena. NTREIS
- $219,0004 bd2 ba1.3k sqft3108 Bideker Ave, Fort Worth, TX 76105For SaleMLS ID #21342180, Ariel Del Fierro. NTREIS
- $235,0003 bd2 ba1k sqft4608 Reed St, Fort Worth, TX 76119For SaleMLS ID #21335012, Lily Vaquera-Garza. NTREIS
- $290,0004 bd2 ba1.9k sqft2609 Sagehill Dr, Fort Worth, TX 76123For SaleMLS ID #21343654, Steven Nieves. NTREIS
- $324,9003 bd2 ba1.8k sqft6921 Weatherwood Rd, Fort Worth, TX 76133For SaleMLS ID #21234830, Susanna Latham. NTREIS
- $248,9003 bd2 ba1.5k sqft6324 Scotsdale Dr, Forest Hill, TX 76119For SaleMLS ID #21276643, Lily Moore. NTREIS
- $219,9002 bd1 ba1k sqft5021 Royal Dr, Fort Worth, TX 76116For SaleMLS ID #21283798, Will Hubbard. NTREIS
- $235,0002 bd1 ba1k sqft6214 Shadydell Dr, Fort Worth, TX 76135For SaleMLS ID #21340506, Renea Gallagher. NTREIS
- $249,9003 bd1 ba1.2k sqft1800 Brook Hollow Dr, Fort Worth, TX 76114For SaleMLS ID #21240905, Adriana Blanco. NTREIS
- $250,0004 bd2 ba1k sqft1008 Schieffer Ave, Fort Worth, TX 76110For SaleMLS ID #21257375, Judith Harris. NTREIS
- $228,0003 bd2 ba1.1k sqft7616 Osage Trl, Lake Worth, TX 76135For SaleMLS ID #21298975, Candace Larkin. NTREIS
- $285,0003 bd2 ba1.5k sqft3021 Gunnison Trl, Fort Worth, TX 76116For SaleMLS ID #21298111, Michael Greiner. NTREIS
- $315,0003 bd3 ba1.8k sqft8005 Cloverglen Ln, Fort Worth, TX 76123For SaleMLS ID #21340291, Sana Raheem. NTREIS
