Looking for an updated home in Fort Worth with a spacious backyard? This charming 2-bedroom, 1-bath home is full of modern updates and move-in ready appeal! Inside, you'll find durable luxury vinyl plank flooring, a bright kitchen featuring white cabinets with black hardware, granite countertops, a stainless steel farmhouse sink, updated faucets, stylish light fixtures, and ceiling fans throughout. This home also comes with all the appliances. The refrigerator and the washer and dryer. Major improvements completed prior to the current owners' purchase in 2022 include updated windows, a newer roof, and gutters, giving you added peace of mind. Step outside to the oversized backyard, where a open patio that creates the perfect space for grilling, entertaining, or simply relaxing. Whether you're a first-time homebuyer, looking to downsize, or searching for a great investment property, this Fort Worth home offers comfort, style, and value in one package. Schedule your private showing today before it's gone!
For sale
$235,000
6214 Shadydell Dr, Fort Worth, TX 76135
2beds
1,008sqft
:
Get pre-qualified$1,760/mo
Single Family Residence
Built in 1963
9,757 Square Feet Lot
$229,900 Zestimate®
$233/sqft
$-- HOA
What's special
Stylish light fixturesSpacious backyardUpdated faucetsOversized backyardOpen patioGranite countertopsUpdated windows
- 7 days |
- 278 |
- 34 |
Likely to sell faster than
Zillow last checked:
Listing updated:
Listed by:
Renea Gallagher 0481627 817-219-3755,
Winston Properties, LLC 817-579-5555
Source: NTREIS,MLS#: 21340506
Facts & features
Interior
Bedrooms & bathrooms
- Bedrooms: 2
- Bathrooms: 1
- Full bathrooms: 1
Primary bedroom
- Level: First
- Dimensions: 13 x 11
Bedroom
- Level: First
- Dimensions: 12 x 10
Dining room
- Level: First
- Dimensions: 9 x 9
Other
- Level: First
- Dimensions: 8 x 10
Kitchen
- Level: First
- Dimensions: 9 x 11
Living room
- Level: First
- Dimensions: 13 x 14
Heating
- Central, Natural Gas
Cooling
- Central Air, Ceiling Fan(s)
Appliances
- Included: Dishwasher, Gas Cooktop, Disposal, Gas Oven, Microwave
- Laundry: Laundry in Utility Room
Features
- Decorative/Designer Lighting Fixtures, Eat-in Kitchen, Granite Counters, High Speed Internet, Kitchen Island, Cable TV
- Flooring: Luxury Vinyl Plank
- Has basement: No
- Has fireplace: No
Interior area
- Total interior livable area: 1,008 sqft
Video & virtual tour
Property
Parking
- Total spaces: 1
- Parking features: Garage Faces Front, Garage, Garage Door Opener, Inside Entrance
- Attached garage spaces: 1
Features
- Levels: One
- Stories: 1
- Patio & porch: Patio, Covered, Deck
- Exterior features: Deck
- Pool features: None
- Fencing: Chain Link
Lot
- Size: 9,757 Square Feet
Details
- Parcel number: 01460145
Construction
Type & style
- Home type: SingleFamily
- Architectural style: Detached
- Property subtype: Single Family Residence
Materials
- Foundation: Slab
- Roof: Composition
Condition
- Year built: 1963
Utilities & green energy
- Sewer: Public Sewer
- Water: Public
- Utilities for property: Sewer Available, Water Available, Cable Available
Community & HOA
Community
- Security: Fire Alarm, Fire Sprinkler System, Smoke Detector(s)
- Subdivision: Jinkens Heights Add
HOA
- Has HOA: No
Location
- Region: Fort Worth
Financial & listing details
- Price per square foot: $233/sqft
- Tax assessed value: $250,046
- Annual tax amount: $6,015
- Date on market: 7/24/2026
- Cumulative days on market: 7 days
Estimated market value
$229,900
$218,000 - $241,000
$1,529/mo
Price history
| Date | Event | Price |
|---|---|---|
| 7/24/2026 | Listed for sale | $235,000+2.2%$233/sqft |
Source: NTREIS #21340506 Report a problem | ||
| 7/20/2023 | Listing removed | -- |
Source: Zillow Rentals Report a problem | ||
| 7/13/2023 | Listed for rent | $1,750$2/sqft |
Source: Zillow Rentals Report a problem | ||
| 6/9/2022 | Sold | -- |
Source: HomeSmart Intl Solds #20040246_76135 Report a problem | ||
| 5/3/2022 | Pending sale | $230,000$228/sqft |
Source:  HomeSmart #20040246 Report a problem HomeSmart #20040246 Report a problem | ||
| 5/2/2022 | Contingent | $230,000$228/sqft |
Source: NTREIS #20040246 Report a problem | ||
| 4/28/2022 | Listed for sale | $230,000$228/sqft |
Source: NTREIS #20040246 Report a problem | ||
Public tax history
| Year | Property taxes | Tax assessment |
|---|---|---|
| 2025 | $6,015 -0.9% | $250,046 |
| 2024 | $6,069 +3.9% | $250,046 +4.8% |
| 2023 | $5,842 +18.3% | $238,698 +33.1% |
| 2022 | $4,937 +24.1% | $179,373 +26.3% |
| 2021 | $3,979 +7.7% | $142,006 +10% |
| 2020 | $3,694 +1% | $129,102 +1.7% |
| 2019 | $3,658 +14.7% | $126,907 +16.9% |
| 2018 | $3,190 +34.7% | $108,543 +36.2% |
| 2017 | $2,368 +1.7% | $79,669 +3.4% |
| 2016 | $2,328 +22.3% | $77,054 +53.4% |
| 2015 | $1,904 | $50,239 -19.4% |
| 2014 | $1,904 | $62,300 |
| 2013 | -- | $62,300 -0.3% |
| 2012 | -- | $62,500 |
| 2011 | -- | $62,500 -0.6% |
| 2010 | -- | $62,900 -14.5% |
| 2009 | -- | $73,600 |
| 2008 | -- | $73,600 -7.7% |
| 2007 | -- | $79,700 |
| 2006 | -- | $79,700 +15.5% |
| 2005 | -- | $69,000 |
| 2004 | -- | $69,000 |
| 2003 | -- | $69,000 +0.4% |
| 2002 | -- | $68,700 +35.8% |
| 2001 | -- | $50,600 +9.1% |
| 2000 | -- | $46,400 |
Find assessor info on the county website
Monthly payment
Est. payment
Payment breakdown
Explore the cost of this home by adjusting the details. Changes won't be saved.Climate risks
Neighborhood: Jenkins Heights - Crest Ridge
Nearby schools
GreatSchools rating
- 5/10Greenfield Elementary SchoolGrades: PK-5Distance: 1.1 mi
- 5/10Ed Willkie Middle SchoolGrades: 6-8Distance: 1.6 mi
- 5/10Chisholm Trail High SchoolGrades: 9-12Distance: 2 mi
Schools provided by the listing agent
- Elementary: Greenfield
- Middle: Ed Willkie
- High: Chisholm Trail
- District: Eagle MT-Saginaw ISD
Source: NTREIS. This data may not be complete. We recommend contacting the local school district to confirm school assignments for this home.
- $210,9003 bd1 ba1.2k sqft6216 Shadydell Dr, Fort Worth, TX 76135Off Market

- $199,2002 bd1 ba1k sqft6212 Shadydell Dr, Fort Worth, TX 76135Off Market
- $223,7003 bd2 ba1k sqft6218 Shadydell Dr, Fort Worth, TX 76135Off Market
- $218,3002 bd1 ba1.3k sqft6210 Shadydell Dr, Fort Worth, TX 76135Off Market
- $220,4003 bd2 ba988 sqft6207 Dodson Ter, Fort Worth, TX 76135Off Market
- $243,5003 bd2 ba1.3k sqft6209 Dodson Ter, Fort Worth, TX 76135Off Market
- $233,8003 bd2 ba1.6k sqft6205 Dodson Ter, Fort Worth, TX 76135Off Market
- $208,1002 bd1 ba1k sqft6211 Dodson Ter, Fort Worth, TX 76135Off Market
A local agent can set up tours, give advice and negotiate with sellers.
A local lender can help you make sure your offer is ready when you are.
Similar homes
- $214,0003 bd1 ba1.2k sqft6824 Lakeside Dr, Lake Worth, TX 76135For Sale
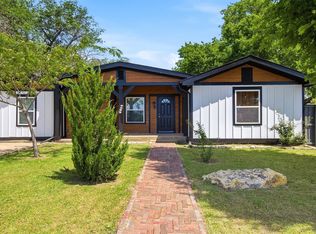 MLS ID #21261499, Ana Zavala. NTREIS
 - $228,1003 bd2 ba1.1k sqft7616 Osage Trl, Lake Worth, TX 76135For Sale
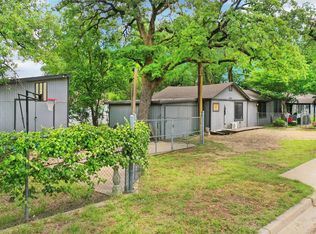 MLS ID #21298975, Candace Larkin. NTREIS
 - $225,0002 bd1 ba890 sqft5225 Urbanview St, Fort Worth, TX 76114For Sale
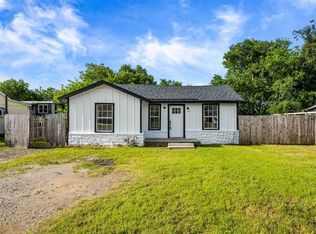 MLS ID #21254206, Nadia Nagib. NTREIS
 - $224,9003 bd2 ba1k sqft3633 Larry Ave, Haltom City, TX 76117For Sale
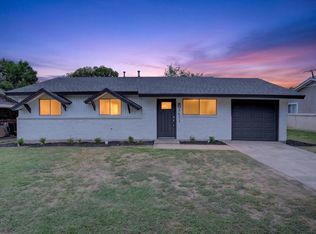 MLS ID #21341475, John Pena. NTREIS
 - $215,0002 bd1 ba960 sqft822 Mirike Dr, White Settlement, TX 76108For SaleMLS ID #21331311, Nick Berrios. NTREIS
- $235,0003 bd1 ba874 sqft2344 Beaumont St, Fort Worth, TX 76106For SaleMLS ID #21311491, Paula Rivera. NTREIS
- $249,9003 bd1 ba1.2k sqft1800 Brook Hollow Dr, Fort Worth, TX 76114For SaleMLS ID #21240905, Adriana Blanco. NTREIS
- $240,0003 bd2 ba1.3k sqft5313 Libbey Ave, Fort Worth, TX 76107For SaleMLS ID #21331072, Kim Fernandez. NTREIS
- $220,0003 bd2 ba950 sqft8816 Spaugh Ct, White Settlement, TX 76108For SaleMLS ID #21337117, Brandon Littlepage. NTREIS
- $235,0003 bd2 ba1k sqft4608 Reed St, Fort Worth, TX 76119For SaleMLS ID #21335012, Lily Vaquera-Garza. NTREIS
- $264,9003 bd2 ba1.2k sqft5616 Ammons St, Haltom City, TX 76117For SaleMLS ID #21341314, Elizabeth Deane. NTREIS
- $224,0002 bd2 ba992 sqft2505 Chester Ave, Fort Worth, TX 76106For SaleMLS ID #21259801, Lorraine Terkelsen. NTREIS
- $250,0003 bd2 ba1.4k sqft1005 Keller Ave, Benbrook, TX 76126For SaleMLS ID #21336164, Terri McCoy. NTREIS
- $229,9993 bd2 ba1k sqft917 E Jessamine St, Fort Worth, TX 76104For SaleMLS ID #21334369, Ana Cecilia Valdez. NTREIS
- $249,9003 bd2 ba1.1k sqft3504 Coronado Ct, Fort Worth, TX 76116For SaleMLS ID #21312071, Brittany Mccann. NTREIS
- $249,9004 bd1 ba1.3k sqft3120 Sappington Pl, Fort Worth, TX 76116For SaleMLS ID #21279650, Kevin Goodpaster. NTREIS
- $260,0003 bd2 ba1.3k sqft2801 NW 17th St, Fort Worth, TX 76106For SaleMLS ID #21253340, Peter Von Illyes. NTREIS
- $254,9002 bd1 ba1k sqft3728 Flintwood Trl, Fort Worth, TX 76137For SaleMLS ID #21326232, Michael Salib. NTREIS
- $219,9002 bd1 ba1k sqft5021 Royal Dr, Fort Worth, TX 76116For SaleMLS ID #21283798, Will Hubbard. NTREIS
- $252,9004 bd2 ba1.4k sqft2902 Lulu St, Fort Worth, TX 76106For SaleMLS ID #21233643, Ana Mazutis. NTREIS
