$$MULTIPLE OFFERS HAVE BEEN RECEIVED. Please submit best and final before 5:00 PM on July 31, 2026.$$ OWNER FINANCE AVAILABLE, NOT TO INVESTORS. Welcome to this beautifully remodeled 3-bedroom, 2-bath home with a 1-car garage in the heart of Haltom City, Texas. Every detail has been thoughtfully updated, making this home truly move-in ready. Enjoy the peace of mind that comes with a brand-new roof, new HVAC system, new water heater, new flooring, updated plumbing fixtures, and all-new appliances.
The stunning kitchen features brand-new cabinetry, beautiful granite countertops, and a modern design that's perfect for everyday living and entertaining. New cabinets throughout the home provide ample storage, while fresh finishes create a bright, clean, contemporary feel.
Conveniently located in the heart of the Dallas-Fort Worth Metroplex, this home offers easy access to major highways, shopping, dining, schools, and entertainment, making commuting and daily living a breeze.
Whether you're a first-time homebuyer, downsizing, or looking for a turnkey property, this fully renovated home is ready for its next owner. Don't miss your opportunity to own a beautifully updated home in a desirable Haltom City neighborhood—schedule your showing today!
For sale
$224,900
3633 Larry Ave, Haltom City, TX 76117
3beds
1,080sqft
:
Get pre-qualified$1,685/mo
Single Family Residence
Built in 1964
7,361 Square Feet Lot
$222,100 Zestimate®
$208/sqft
$-- HOA
What's special
Bright clean contemporary feelNew water heaterUpdated plumbing fixturesAll-new appliancesNew flooringBeautiful granite countertopsModern design
- 4 days |
- 470 |
- 63 |
Likely to sell faster than
Zillow last checked:
Listing updated:
Listed by:
John Pena 0771166 817-798-0090,
Indwell 817-907-8699
Source: NTREIS,MLS#: 21341475
Facts & features
Interior
Bedrooms & bathrooms
- Bedrooms: 3
- Bathrooms: 2
- Full bathrooms: 2
Primary bedroom
- Features: Ceiling Fan(s), En Suite Bathroom
- Level: First
- Dimensions: 12 x 12
Living room
- Features: Ceiling Fan(s)
- Level: First
- Dimensions: 12 x 16
Heating
- Central
Cooling
- Central Air, Ceiling Fan(s)
Appliances
- Included: Dishwasher, Electric Range, Disposal, Microwave
- Laundry: Electric Dryer Hookup
Features
- Decorative/Designer Lighting Fixtures, Eat-in Kitchen, Granite Counters
- Has basement: No
- Has fireplace: No
Interior area
- Total interior livable area: 1,080 sqft
Video & virtual tour
Property
Parking
- Total spaces: 1
- Parking features: Driveway
- Attached garage spaces: 1
Features
- Levels: One
- Stories: 1
- Pool features: None
Lot
- Size: 7,361 Square Feet
Details
- Parcel number: 03394875
Construction
Type & style
- Home type: SingleFamily
- Architectural style: Detached
- Property subtype: Single Family Residence
Materials
- Concrete, Wood Siding
- Roof: Composition
Condition
- Year built: 1964
Utilities & green energy
- Sewer: Public Sewer
- Water: Public
- Utilities for property: Electricity Connected, Sewer Available, Water Available
Community & HOA
Community
- Features: Curbs
- Subdivision: West Browning Add
HOA
- Has HOA: No
Location
- Region: Haltom City
Financial & listing details
- Price per square foot: $208/sqft
- Tax assessed value: $154,456
- Annual tax amount: $3,409
- Date on market: 7/27/2026
- Cumulative days on market: 5 days
- Road surface type: Asphalt
Estimated market value
$222,100
$211,000 - $233,000
$1,691/mo
Price history
| Date | Event | Price |
|---|---|---|
| 7/27/2026 | Listed for sale | $224,900$208/sqft |
Source: NTREIS #21341475 Report a problem | ||
| 3/24/2021 | Listing removed | -- |
Source: Owner Report a problem | ||
| 3/6/2019 | Listing removed | $1,150$1/sqft |
Source: Owner Report a problem | ||
| 3/2/2019 | Listed for rent | $1,150$1/sqft |
Source: Owner Report a problem | ||
| 7/13/2005 | Sold | -- |
Source: Public Record Report a problem | ||
| 9/28/1999 | Sold | -- |
Source: Public Record Report a problem | ||
| 4/12/1999 | Sold | -- |
Source: Public Record Report a problem | ||
Public tax history
| Year | Property taxes | Tax assessment |
|---|---|---|
| 2025 | $3,409 -17.5% | $154,456 -15.5% |
| 2024 | $4,132 +18.9% | $182,731 +19.4% |
| 2023 | $3,475 +0.8% | $153,000 +9.5% |
| 2022 | $3,448 -3.9% | $139,785 |
| 2021 | $3,589 +51.3% | $139,785 +55.3% |
| 2020 | $2,371 -0.1% | $90,000 |
| 2019 | $2,374 +59.8% | $90,000 +63.6% |
| 2018 | $1,486 -42.7% | $55,000 -42% |
| 2017 | $2,591 +18.5% | $94,899 +20.7% |
| 2016 | $2,186 +25.4% | $78,625 +25.2% |
| 2015 | $1,744 | $62,800 |
| 2014 | $1,744 | $62,800 |
| 2013 | -- | $62,800 +0.2% |
| 2012 | -- | $62,700 +3.5% |
| 2011 | -- | $60,600 -3.2% |
| 2010 | -- | $62,600 -14.1% |
| 2009 | -- | $72,900 |
| 2008 | -- | $72,900 +6% |
| 2007 | -- | $68,800 |
| 2006 | -- | $68,800 -18.2% |
| 2005 | -- | $84,100 +22.2% |
| 2004 | -- | $68,800 |
| 2003 | -- | $68,800 +8.5% |
| 2002 | -- | $63,400 +7.6% |
| 2001 | -- | $58,900 +20% |
| 2000 | -- | $49,100 |
Find assessor info on the county website
Monthly payment
Est. payment
Payment breakdown
Explore the cost of this home by adjusting the details. Changes won't be saved.Climate risks
Neighborhood: Browning Heights
Nearby schools
GreatSchools rating
- 5/10David E Smith Elementary SchoolGrades: PK-5Distance: 0.7 mi
- 4/10Haltom Middle SchoolGrades: 6-8Distance: 1 mi
- 4/10Haltom High SchoolGrades: 9-12Distance: 2.2 mi
Schools provided by the listing agent
- Elementary: Smith
- Middle: Haltom
- High: Haltom
- District: Birdville ISD
Source: NTREIS. This data may not be complete. We recommend contacting the local school district to confirm school assignments for this home.
- $240,2004 bd2 ba1.3k sqft3629 Larry Ave, Haltom City, TX 76117Off Market
- $267,1003 bd2 ba1.5k sqft3637 Larry St, Haltom City, TX 76117Off Market
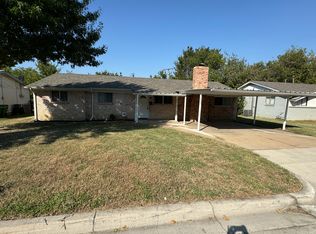
- $269,2003 bd2 ba1.5k sqft3637 Larry Ave, Fort Worth, TX 76117Off Market
- $244,3003 bd2 ba1.4k sqft3625 Larry Ave, Fort Worth, TX 76117Off Market
- $295,7003 bd2 ba1.6k sqft3641 Larry Ave, Haltom City, TX 76117Off Market
- $--3 bd2 ba1.6k sqft3641 Larry St, Haltom City, TX 76117Sold
- $214,6003 bd1 ba1.4k sqft3632 Larry Ave, Haltom City, TX 76117Off Market
- $381,1004 bd4 ba3.6k sqft3628 Larry Ave, Haltom City, TX 76117Off Market
A local agent can set up tours, give advice and negotiate with sellers.
Similar homes
- $264,9003 bd2 ba1.2k sqft5616 Ammons St, Haltom City, TX 76117For Sale
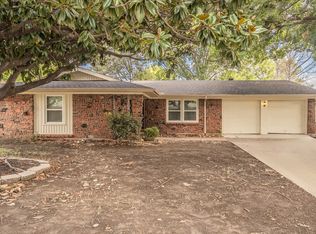 MLS ID #21341314, Elizabeth Deane. NTREIS
 - $295,0003 bd2 ba1.2k sqft4408 Mink Dr, Haltom City, TX 76117For Sale
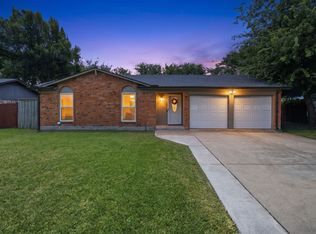 MLS ID #21321548, Mirna Ramirez. NTREIS
 - $235,0003 bd1 ba874 sqft2344 Beaumont St, Fort Worth, TX 76106For Sale
 MLS ID #21311491, Paula Rivera. NTREIS
 - $235,0002 bd1 ba1k sqft6214 Shadydell Dr, Fort Worth, TX 76135For Sale
 MLS ID #21340506, Renea Gallagher. NTREIS
 - $225,0002 bd1 ba890 sqft5225 Urbanview St, Fort Worth, TX 76114For SaleMLS ID #21254206, Nadia Nagib. NTREIS
- $265,0003 bd2 ba1.5k sqft6505 Hughes Dr, Watauga, TX 76148For SaleMLS ID #21321815, Julie Johnson. NTREIS
- $239,0003 bd1 ba1k sqft624 E Ellen Ave, Hurst, TX 76053For SaleMLS ID #21320884, Jimmy Vernor. NTREIS
- $289,9003 bd2 ba1.5k sqft4705 Sunny Ptwy, Haltom City, TX 76117For SaleMLS ID #21207056, Steven Robertson. NTREIS
- $212,0004 bd2 ba1.1k sqft3012 Hunter St, Fort Worth, TX 76112For SaleMLS ID #21321764, Sarah Lyons. NTREIS
- $255,0003 bd2 ba1.4k sqft5821 Maiden Ln, Fort Worth, TX 76131For SaleMLS ID #21300248, Rebecca Rodriguez. NTREIS
- $260,0003 bd2 ba1.6k sqft3406 Schwartz Ave, Fort Worth, TX 76106For SaleMLS ID #21327240, Shawn Delgado. NTREIS
- $219,9003 bd2 ba1k sqft2128 Rw Bivens Ln, Fort Worth, TX 76105For SaleMLS ID #21321402, Chad Joyce. NTREIS
- $214,0003 bd1 ba1.2k sqft6824 Lakeside Dr, Lake Worth, TX 76135For SaleMLS ID #21261499, Ana Zavala. NTREIS
- $233,0004 bd3 ba1.5k sqft4113 Pate Dr, Fort Worth, TX 76119For SaleMLS ID #21301226, April Clements. NTREIS
- $215,0002 bd1 ba960 sqft822 Mirike Dr, White Settlement, TX 76108For SaleMLS ID #21331311, Nick Berrios. NTREIS
- $254,9002 bd1 ba1k sqft3728 Flintwood Trl, Fort Worth, TX 76137For SaleMLS ID #21326232, Michael Salib. NTREIS
- $260,0003 bd2 ba1k sqft4208 Ocho Rios Dr, Fort Worth, TX 76137For SaleMLS ID #21257026, Luana Costa. NTREIS
- $195,0003 bd1 ba1k sqft5573 Burton Ave, Fort Worth, TX 76119For SaleMLS ID #21321948, Teresa Lively Riney. NTREIS
- $265,0003 bd2 ba1.2k sqft2308 Foxglen Ct, Fort Worth, TX 76131For SaleMLS ID #21179298, Jacob Langford. NTREIS
- $269,9003 bd2 ba1.2k sqft3909 Dogwood Ct, Fort Worth, TX 76137For SaleMLS ID #21307649, Gina Whitcher. NTREIS
