Beautifully updated home & located just minutes from major highways and the popular Stockyards area, this charming home offers both convenience and comfort, with schools within walking distance. Featuring 3 spacious bedrooms, 1 oversized bathroom, living and dining areas. The updated kitchen showcases quartz countertops, stainless steel appliances, and modern finishes throughout. Outside, enjoy a covered carport, a large backyard with plenty of space for gatherings, and a storage shed equipped with electricity and water connections, offering endless possibilities for a workshop, hobby space, or additional storage. This move-in ready home combines modern updates, functional space, and an excellent location!
Pending
Price cut: $10K (9/1)
$215,000
2344 Beaumont St, Fort Worth, TX 76106
3beds
874sqft
Single Family Residence
Built in 1957
6,229 Square Feet Lot
$205,600 Zestimate®
$246/sqft
$-- HOA
What's special
Modern finishes throughoutStainless steel appliancesLiving and dining areasQuartz countertopsBeautifully updated homeCovered carportUpdated kitchen
- 119 days
- 60
- 1
Zillow last checked:
Listing updated:
Listed by:
Paula Rivera 0768013 817-896-6343,
Elite Real Estate Texas 623-570-2789
Source: NTREIS,MLS#: 21311491
Facts & features
Interior
Bedrooms & bathrooms
- Bedrooms: 3
- Bathrooms: 1
- Full bathrooms: 1
Primary bedroom
- Features: Closet Cabinetry, Ceiling Fan(s)
- Level: First
- Dimensions: 10 x 11
Primary bedroom
- Features: Ceiling Fan(s), Walk-In Closet(s)
- Level: First
- Dimensions: 11 x 10
Bedroom
- Features: Closet Cabinetry, Ceiling Fan(s)
- Level: First
- Dimensions: 10 x 11
Living room
- Features: Ceiling Fan(s)
- Level: First
- Dimensions: 20 x 11
Heating
- Central
Cooling
- Central Air
Appliances
- Included: Gas Oven, Gas Range, Microwave
- Laundry: Washer Hookup, Dryer Hookup
Features
- Cable TV
- Flooring: Combination, Tile
- Has basement: No
- Has fireplace: No
Interior area
- Total interior livable area: 874 sqft
Video & virtual tour
Property
Parking
- Total spaces: 1
- Parking features: Carport
- Carport spaces: 1
Features
- Levels: One
- Stories: 1
- Pool features: None
- Fencing: Chain Link
Lot
- Size: 6,229 Square Feet
Details
- Parcel number: 02629380
Construction
Type & style
- Home type: SingleFamily
- Architectural style: Detached
- Property subtype: Single Family Residence
Materials
- Foundation: Slab
- Roof: Composition
Condition
- Year built: 1957
Utilities & green energy
- Sewer: Public Sewer
- Water: Public
- Utilities for property: Sewer Available, Water Available, Cable Available
Community & HOA
Community
- Security: Fire Alarm, Smoke Detector(s)
- Subdivision: Sabine Place Add
HOA
- Has HOA: No
Location
- Region: Fort Worth
Financial & listing details
- Price per square foot: $246/sqft
- Tax assessed value: $151,000
- Annual tax amount: $3,306
- Date on market: 6/25/2026
- Cumulative days on market: 108 days
- Listing terms: Cash,Conventional,FHA,VA Loan
Estimated market value
$205,600
$195,000 - $216,000
$1,624/mo
Price history
| Date | Event | Price |
|---|---|---|
| 9/29/2026 | Pending sale | $215,000$246/sqft |
Source: NTREIS #21311491 Report a problem | ||
| 9/21/2026 | Contingent | $215,000$246/sqft |
Source: NTREIS #21311491 Report a problem | ||
| 9/1/2026 | Price change | $215,000-4.4%$246/sqft |
Source: NTREIS #21311491 Report a problem | ||
| 8/6/2026 | Price change | $225,000-4.3%$257/sqft |
Source: NTREIS #21311491 Report a problem | ||
| 7/13/2026 | Price change | $235,000-4.1%$269/sqft |
Source: NTREIS #21311491 Report a problem | ||
| 6/25/2026 | Listed for sale | $245,000$280/sqft |
Source: NTREIS #21311491 Report a problem | ||
Public tax history
| Year | Property taxes | Tax assessment |
|---|---|---|
| 2025 | $1,551 -22.7% | $151,000 |
| 2024 | $2,005 -1.3% | $151,000 +1.8% |
| 2023 | $2,032 -34.8% | $148,391 +23.7% |
| 2022 | $3,120 +30.2% | $120,000 +34.6% |
| 2021 | $2,396 +5.1% | $89,150 +7.3% |
| 2020 | $2,280 +5.8% | $83,112 +2% |
| 2019 | $2,156 +1.2% | $81,454 +5.1% |
| 2018 | $2,131 +2.9% | $77,465 +4.2% |
| 2017 | $2,071 +10.1% | $74,364 +12% |
| 2016 | $1,881 +45.3% | $66,390 +45.6% |
| 2015 | $1,294 | $45,600 |
| 2014 | $1,294 | $45,600 |
| 2013 | -- | $45,600 -1.1% |
| 2012 | -- | $46,100 |
| 2011 | -- | $46,100 -0.9% |
| 2010 | -- | $46,500 -8.8% |
| 2009 | -- | $51,000 |
| 2008 | -- | $51,000 +12.3% |
| 2007 | -- | $45,400 -3.2% |
| 2006 | -- | $46,900 +27.4% |
| 2005 | -- | $36,800 |
| 2004 | -- | $36,800 +7.6% |
| 2003 | -- | $34,200 -2.6% |
| 2002 | -- | $35,100 +7.3% |
| 2001 | -- | $32,700 +60.3% |
| 2000 | -- | $20,400 |
Find assessor info on the county website
Monthly payment
Est. payment
Payment breakdown
Explore the cost of this home by adjusting the details. Changes won't be saved.Climate risks
Neighborhood: Diamond Hill - Jarvis
Nearby schools
Schools provided by the listing agent
- Elementary: Chavez
- Middle: Meacham
- High: Jarvis
- District: Fort Worth ISD
Source: NTREIS. This data may not be complete. We recommend contacting the local school district to confirm school assignments for this home.
Similar homes
- $200,0003 bd1 ba1.1k sqft1309 De Ridder Ave, Fort Worth, TX 76106For Sale
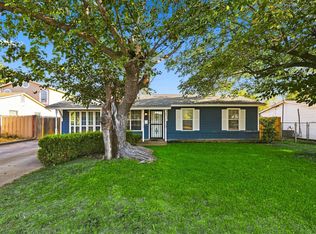 MLS ID #21266307, Jacob Anderson. NTREIS
 - $215,0002 bd1 ba742 sqft2739 Livingston Ave, Fort Worth, TX 76110For Sale
 MLS ID #21417427, Alec Jacks. NTREIS
 - $187,5003 bd2 ba934 sqft3545 Regal Rd, Fort Worth, TX 76111For Sale
 MLS ID #21383545, Deandre Sloan. NTREIS
 - $--3 bd1 ba1.2k sqft2729 Wallace St, Fort Worth, TX 76105Auction
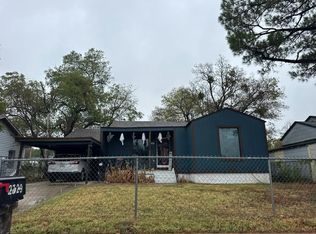 Auction.com 2
