Charming, character-filled bungalow on a large corner lot. Natural light pours into the living and dining spaces, with a functional floor plan that feels easy and cozy all at once. The kitchen leans into its vintage charm with bold black-and-white checkered floors, gas cooking, playful cabinetry, and generous cabinet storage, plus a separate utility room that adds valuable function and flexibility. Two comfortable bedrooms offer options for guests, a home office, or creative space, while the bathroom maintains classic charm. An oversized garage provides covered parking and direct access to the backyard—ideal for added privacy, storage, or everyday convenience. Walkable to TCU and close to Magnolia Ave, the medical district, and some of Fort Worth’s favorite local spots, this is one of those homes that just feels good the moment you step inside. A great opportunity for parents of TCU students seeking a walkable off-campus option with independence today and long-term rental or resale potential for the future.
For sale
Price cut: $6K (9/1)
$229,000
2739 Livingston Ave, Fort Worth, TX 76110
2beds
981sqft
Single Family Residence
Built in 1952
6,272 Square Feet Lot
$230,700 Zestimate®
$233/sqft
$-- HOA
What's special
Gas cookingFunctional floor planTwo comfortable bedroomsBold black-and-white checkered floorsLarge corner lotOversized garageSeparate utility room
- 242 days
- 295
- 27
Zillow last checked:
Listing updated:
Listed by:
Mackenzie Larch 0716446 972-375-4203,
eXp Realty LLC 888-519-7431
Source: NTREIS,MLS#: 21143881
Facts & features
Interior
Bedrooms & bathrooms
- Bedrooms: 2
- Bathrooms: 1
- Full bathrooms: 1
Primary bedroom
- Level: First
- Dimensions: 11 x 12
Bedroom
- Level: First
- Dimensions: 10 x 12
Bedroom
- Level: First
- Dimensions: 7 x 5
Kitchen
- Level: First
- Dimensions: 11 x 9
Laundry
- Level: First
- Dimensions: 5 x 9
Living room
- Level: First
- Dimensions: 11 x 18
Cooling
- Central Air, Ceiling Fan(s)
Appliances
- Included: Dishwasher
- Laundry: Washer Hookup, Dryer Hookup, Laundry in Utility Room
Features
- Decorative/Designer Lighting Fixtures
- Flooring: Wood
- Windows: Window Coverings
- Has basement: No
- Has fireplace: No
Interior area
- Total interior livable area: 981 sqft
Video & virtual tour
Property
Parking
- Total spaces: 2
- Parking features: Driveway, Garage, On Street
- Garage spaces: 2
Features
- Levels: One
- Stories: 1
- Patio & porch: Front Porch
- Pool features: None
- Fencing: Wood
Lot
- Size: 6,272 Square Feet
- Dimensions: 52 x 120
- Features: Corner Lot, Few Trees
Details
- Parcel number: 01021109
Construction
Type & style
- Home type: SingleFamily
- Architectural style: Prairie,Detached
- Property subtype: Single Family Residence
- Attached to another structure: Yes
Materials
- Foundation: Pillar/Post/Pier
- Roof: Composition
Condition
- Resale
- Year built: 1952
Utilities & green energy
- Sewer: Public Sewer
- Water: Public
- Utilities for property: Sewer Available, Water Available
Community & HOA
Community
- Subdivision: Frisco Heights Add
HOA
- Has HOA: No
Location
- Region: Fort Worth
Financial & listing details
- Price per square foot: $233/sqft
- Tax assessed value: $280,000
- Annual tax amount: $7,419
- Date on market: 1/8/2026
- Cumulative days on market: 185 days
- Listing terms: Cash,Conventional,FHA
- Exclusions: Washer/dryer and Refrigerator are negotiable.
Estimated market value
$230,700
$219,000 - $242,000
$1,381/mo
Price history
| Date | Event | Price |
|---|---|---|
| 9/1/2026 | Price change | $229,000-2.6%$233/sqft |
Source: NTREIS #21143881 Report a problem | ||
| 7/23/2026 | Price change | $235,000-2.1%$240/sqft |
Source: NTREIS #21143881 Report a problem | ||
| 7/1/2026 | Price change | $240,000-3.6%$245/sqft |
Source: NTREIS #21143881 Report a problem | ||
| 6/4/2026 | Listed for sale | $249,000-4.2%$254/sqft |
Source: NTREIS #21143881 Report a problem | ||
| 5/26/2026 | Contingent | $260,000$265/sqft |
Source: NTREIS #21143881 Report a problem | ||
| 5/7/2026 | Price change | $260,000-3.3%$265/sqft |
Source: NTREIS #21143881 Report a problem | ||
| 3/20/2026 | Price change | $269,000-2.1%$274/sqft |
Source: NTREIS #21143881 Report a problem | ||
| 3/15/2026 | Price change | $274,8990%$280/sqft |
Source: NTREIS #21143881 Report a problem | ||
| 3/5/2026 | Price change | $274,900-1.5%$280/sqft |
Source: NTREIS #21143881 Report a problem | ||
| 2/27/2026 | Price change | $278,9980%$284/sqft |
Source: NTREIS #21143881 Report a problem | ||
| 2/20/2026 | Price change | $278,9990%$284/sqft |
Source: NTREIS #21143881 Report a problem | ||
| 1/8/2026 | Listed for sale | $279,000+298.6%$284/sqft |
Source: eXp Realty #21143881 Report a problem | ||
| 2/21/2024 | Listing removed | -- |
Source: Zillow Rentals Report a problem | ||
| 1/30/2024 | Listed for rent | $1,500$2/sqft |
Source: Zillow Rentals Report a problem | ||
| 8/16/2023 | Listing removed | -- |
Source: Zillow Rentals Report a problem | ||
| 7/25/2023 | Listed for rent | $1,500+15.4%$2/sqft |
Source: Zillow Rentals Report a problem | ||
| 9/17/2020 | Listing removed | $1,300$1/sqft |
Source: League Real Estate #14408352 Report a problem | ||
| 8/23/2020 | Listed for rent | $1,300$1/sqft |
Source: League Real Estate #14408352 Report a problem | ||
| 9/7/2019 | Listing removed | $1,300$1/sqft |
Source: League Real Estate #14131157 Report a problem | ||
| 8/14/2019 | Price change | $1,300-13.3%$1/sqft |
Source: League Real Estate #14131157 Report a problem | ||
| 7/27/2019 | Listed for rent | $1,500+50%$2/sqft |
Source: League Real Estate #14131157 Report a problem | ||
| 8/13/2015 | Listing removed | $1,000$1/sqft |
Source: VIRGINIA COOK, REALTORS #13213295 Report a problem | ||
| 8/8/2015 | Listed for rent | $1,000$1/sqft |
Source: VIRGINIA COOK, REALTORS #13213295 Report a problem | ||
| 3/17/2015 | Listing removed | $70,000$71/sqft |
Source: Fathom Realty #13080468 Report a problem | ||
| 1/18/2015 | Listed for sale | $70,000$71/sqft |
Source: Fathom Realty #13080468 Report a problem | ||
Public tax history
| Year | Property taxes | Tax assessment |
|---|---|---|
| 2025 | $6,129 -17.4% | $280,000 -15.3% |
| 2024 | $7,419 +12.7% | $330,646 +13.7% |
| 2023 | $6,583 -4.2% | $290,929 +10.1% |
| 2022 | $6,870 +6.2% | $264,258 +9.8% |
| 2021 | $6,470 | $240,691 +45.9% |
| 2020 | -- | $165,000 |
| 2019 | $4,367 -18.5% | $165,000 -15.3% |
| 2018 | $5,359 +44.3% | $194,826 +46.1% |
| 2017 | $3,713 +63.8% | $133,341 +16.6% |
| 2016 | $2,266 +45.2% | $114,374 +108% |
| 2015 | $1,561 | $55,000 |
| 2014 | $1,561 | $55,000 |
| 2013 | -- | $55,000 -16.3% |
| 2012 | -- | $65,700 +27.1% |
| 2011 | -- | $51,700 +0.6% |
| 2010 | -- | $51,400 -1.7% |
| 2009 | -- | $52,300 +3.8% |
| 2008 | -- | $50,400 +5.7% |
| 2007 | -- | $47,700 +4.1% |
| 2006 | -- | $45,800 +41.4% |
| 2005 | -- | $32,400 |
| 2004 | -- | $32,400 +3.8% |
| 2003 | -- | $31,200 -9% |
| 2002 | -- | $34,300 +12.1% |
| 2001 | -- | $30,600 |
| 2000 | -- | $30,600 |
Find assessor info on the county website
Monthly payment
Est. payment
Payment breakdown
Explore the cost of this home by adjusting the details. Changes won't be saved.Climate risks
Neighborhood: Paschal
Nearby schools
Schools provided by the listing agent
- Elementary: Clayton Li
- Middle: Mclean
- High: Paschal
- District: Fort Worth ISD
Source: NTREIS. This data may not be complete. We recommend contacting the local school district to confirm school assignments for this home.

Similar homes
- $230,0002 bd1 ba938 sqft2709 Townsend Dr, Fort Worth, TX 76110For Sale
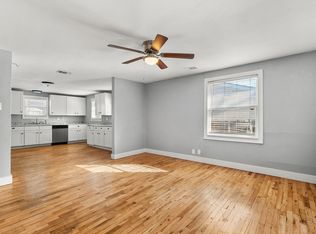 MLS ID #21175189, Stephanie Casco. NTREIS
 - $220,0002 bd1 ba864 sqft3244 Ryan Ave, Fort Worth, TX 76110For Sale
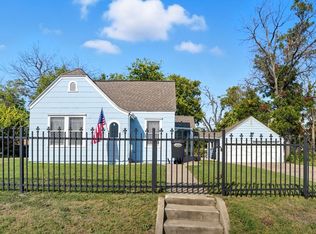 MLS ID #21030132, Shari Dickinson. NTREIS
 - $289,0002 bd1 ba930 sqft2725 Wayside Ave, Fort Worth, TX 76110For Sale
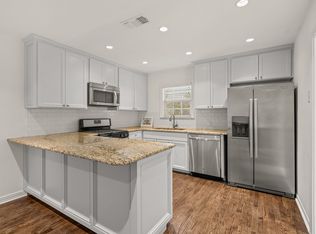 MLS ID #21318209, John Zimmerman. NTREIS
 - $289,5002 bd2 ba1k sqft2736 Ryan Ave, Fort Worth, TX 76110For Sale
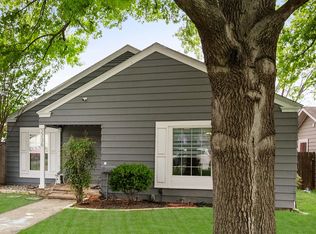 MLS ID #21212581, Angela LaBounty. NTREIS
