Welcome to your dream home! This Charming residence features 3 spacious bedrooms and 2 well-appointed restrooms, with laminate flooring throughout perfect for family living. Enjoy the convenience of two inviting living rooms, open concept eat in kitchen featuring granite countertops and stainless steel appliances. Along with a cozy breakfast area for morning gatherings. Nestled in a family friendly neighborhood, This home boast a fenced-in oversized yard and large covered patio, with a park nearby and easy access to South Fwy. Foundation was repaired and has transferable warranty. New roof was just installed. And new electric panel. Dont miss your chance to make this wonderful home your own.
Pending
Price cut: $8K (9/17)
$250,000
7501 Trimble Dr, Fort Worth, TX 76134
3beds
1,780sqft
Single Family Residence
Built in 1965
8,755 Square Feet Lot
$243,800 Zestimate®
$140/sqft
$-- HOA
What's special
Large covered patioLaminate flooring throughoutStainless steel appliancesFenced-in oversized yardGranite countertopsCozy breakfast area
- 154 days
- 352
- 18
Zillow last checked:
Listing updated:
Listed by:
Ana Lopez 0722327 817-915-7342,
Compass RE Texas, LLC 214-814-8100
Source: NTREIS,MLS#: 21269660
Facts & features
Interior
Bedrooms & bathrooms
- Bedrooms: 3
- Bathrooms: 2
- Full bathrooms: 2
Primary bedroom
- Level: First
- Dimensions: 0 x 0
Bedroom
- Features: Built-in Features, Walk-In Closet(s)
- Level: First
- Dimensions: 0 x 0
Bedroom
- Level: First
- Dimensions: 0 x 0
Bedroom
- Level: First
- Dimensions: 0 x 0
Breakfast room nook
- Features: Pantry
- Level: First
- Dimensions: 0 x 0
Dining room
- Features: Ceiling Fan(s)
- Level: First
- Dimensions: 0 x 0
Living room
- Level: First
- Dimensions: 0 x 0
Living room
- Level: First
- Dimensions: 0 x 0
Heating
- Central
Cooling
- Ceiling Fan(s)
Appliances
- Included: Dishwasher, Electric Range, Disposal, Refrigerator
Features
- Open Floorplan, Pantry
- Flooring: Laminate, Tile
- Has basement: No
- Number of fireplaces: 1
- Fireplace features: Family Room, Raised Hearth, Wood Burning
Interior area
- Total interior livable area: 1,780 sqft
Video & virtual tour
Property
Parking
- Total spaces: 2
- Parking features: Door-Multi
- Attached garage spaces: 2
Features
- Levels: One
- Stories: 1
- Pool features: None
Lot
- Size: 8,755 Square Feet
Details
- Parcel number: 01157566
Construction
Type & style
- Home type: SingleFamily
- Architectural style: Detached
- Property subtype: Single Family Residence
Materials
- Brick
- Foundation: Slab
- Roof: Composition
Condition
- Resale
- Year built: 1965
Utilities & green energy
- Sewer: Public Sewer
- Water: Public
- Utilities for property: Electricity Available, Electricity Connected, Sewer Available, Water Available
Community & HOA
Community
- Features: Curbs
- Subdivision: Hallmark Add
HOA
- Has HOA: No
Location
- Region: Fort Worth
Financial & listing details
- Price per square foot: $140/sqft
- Tax assessed value: $306,666
- Annual tax amount: $6,837
- Date on market: 5/13/2026
- Cumulative days on market: 150 days
- Listing terms: Cash,Conventional,FHA,VA Loan
- Exclusions: washer & Dryer, refrigerator and personal belongings
Estimated market value
$243,800
$232,000 - $256,000
$1,854/mo
Price history
| Date | Event | Price |
|---|---|---|
| 9/27/2026 | Pending sale | $250,000$140/sqft |
Source: NTREIS #21269660 Report a problem | ||
| 9/21/2026 | Contingent | $250,000$140/sqft |
Source: NTREIS #21269660 Report a problem | ||
| 9/17/2026 | Price change | $250,000-3.1%$140/sqft |
Source: NTREIS #21269660 Report a problem | ||
| 6/15/2026 | Price change | $258,000-3.7%$145/sqft |
Source: NTREIS #21269660 Report a problem | ||
| 5/13/2026 | Listed for sale | $268,000-3.2%$151/sqft |
Source: NTREIS #21269660 Report a problem | ||
| 12/31/2025 | Listing removed | $277,000$156/sqft |
Source:  Douglas Elliman #21058331 Report a problem Douglas Elliman #21058331 Report a problem | ||
| 11/2/2025 | Price change | $277,000-1.1%$156/sqft |
Source: NTREIS #21058331 Report a problem | ||
| 9/12/2025 | Listed for sale | $280,000+9.8%$157/sqft |
Source: NTREIS #21058331 Report a problem | ||
| 10/18/2023 | Listing removed | -- |
Source: NTREIS #20399106 Report a problem | ||
| 9/28/2023 | Listed for sale | $255,000$143/sqft |
Source: NTREIS #20399106 Report a problem | ||
| 8/10/2023 | Pending sale | $255,000$143/sqft |
Source:  HomeSmart #20399106 Report a problem HomeSmart #20399106 Report a problem | ||
| 8/10/2023 | Contingent | $255,000$143/sqft |
Source: NTREIS #20399106 Report a problem | ||
| 8/7/2023 | Listed for sale | $255,000+28.2%$143/sqft |
Source: NTREIS #20399106 Report a problem | ||
| 3/27/2020 | Listing removed | $198,950$112/sqft |
Source: Coldwell Banker Realty #14204823 Report a problem | ||
| 2/20/2020 | Pending sale | $198,950$112/sqft |
Source: Coldwell Banker Realty - Lakewood / NE Dallas #14204823 Report a problem | ||
| 1/29/2020 | Price change | $198,950-0.5%$112/sqft |
Source: Coldwell Banker Realty - Lakewood / NE Dallas #14204823 Report a problem | ||
| 10/24/2019 | Price change | $199,950-4.3%$112/sqft |
Source: Coldwell Banker Residential Brokerage - Lakewood / NE Dallas #14204823 Report a problem | ||
| 10/12/2019 | Listed for sale | $209,000+7.2%$117/sqft |
Source: Coldwell Banker Residential Brokerage - Lakewood / NE Dallas #14204823 Report a problem | ||
| 10/12/2019 | Listing removed | $1,525$1/sqft |
Source: Specialized 247 Report a problem | ||
| 9/27/2019 | Price change | $1,525-1.6%$1/sqft |
Source: Specialized 247 Report a problem | ||
| 9/4/2019 | Listed for rent | $1,550+3.7%$1/sqft |
Source: Specialized 247 Report a problem | ||
| 9/22/2018 | Listing removed | $1,495$1/sqft |
Source: Specialized 247 Report a problem | ||
| 9/4/2018 | Price change | $1,495-0.3%$1/sqft |
Source: Specialized 247 Report a problem | ||
| 8/22/2018 | Listed for rent | $1,500$1/sqft |
Source: Specialized 247 Report a problem | ||
| 8/5/2018 | Listed for sale | $195,000$110/sqft |
Source: RE/MAX Dallas Suburbs II #13896408 Report a problem | ||
| 8/14/2012 | Sold | -- |
Source: Public Record Report a problem | ||
| 6/14/2005 | Sold | -- |
Source: Public Record Report a problem | ||
| 9/21/2000 | Sold | -- |
Source: Public Record Report a problem | ||
| 5/8/2000 | Sold | -- |
Source: Public Record Report a problem | ||
Public tax history
| Year | Property taxes | Tax assessment |
|---|---|---|
| 2025 | $4,890 -2.4% | $306,666 |
| 2024 | $5,013 +14.6% | $306,666 +5% |
| 2023 | $4,375 -18.1% | $291,954 +22.3% |
| 2022 | $5,341 +4% | $238,690 +11.9% |
| 2021 | $5,136 +10.5% | $213,298 +25.5% |
| 2020 | $4,647 +14.3% | $169,904 +15.2% |
| 2019 | $4,064 +23.7% | $147,537 +29.9% |
| 2018 | $3,286 +15.3% | $113,559 +17.2% |
| 2017 | $2,851 -8.2% | $96,874 -6.3% |
| 2016 | $3,107 +16.3% | $103,354 +17% |
| 2015 | $2,672 | $88,300 |
| 2014 | $2,672 | $88,300 +2.9% |
| 2013 | -- | $85,800 +13.8% |
| 2012 | -- | $75,400 -3.2% |
| 2011 | -- | $77,900 -0.8% |
| 2010 | -- | $78,500 -13.3% |
| 2009 | -- | $90,500 -7.7% |
| 2008 | -- | $98,100 |
| 2007 | -- | $98,100 +44.3% |
| 2006 | -- | $68,000 -26.6% |
| 2005 | -- | $92,600 -2.1% |
| 2004 | -- | $94,600 |
| 2003 | -- | $94,600 +7.5% |
| 2002 | -- | $88,000 +13% |
| 2001 | -- | $77,900 +10.5% |
| 2000 | -- | $70,500 |
Find assessor info on the county website
Monthly payment
Est. payment
Payment breakdown
Explore the cost of this home by adjusting the details. Changes won't be saved.Climate risks
Neighborhood: Hallmark-Camelot
Nearby schools
Schools provided by the listing agent
- Elementary: Bishop
- Middle: Johnson 6th Grade,Dan Powell,Charles Baxter
- High: Everman
- District: Everman ISD
Source: NTREIS. This data may not be complete. We recommend contacting the local school district to confirm school assignments for this home.

Similar homes
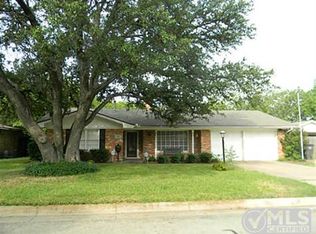
- $239,8003 bd2 ba1.6k sqft1541 Cloverdale Dr, Fort Worth, TX 76134For Sale
 NextHome
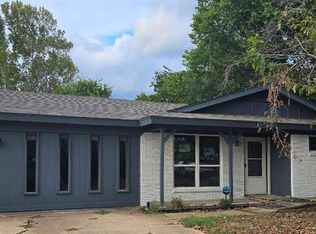
 - $295,0003 bd2 ba1.6k sqft2801 Wren Ave, Fort Worth, TX 76133For Sale
 MLS ID #21384406, LaMonica Birmingham. NTREIS
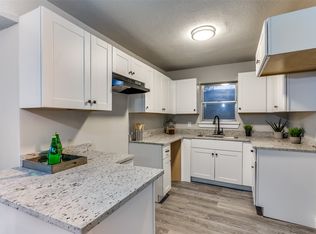
 - $270,0003 bd2 ba1.5k sqft904 Vicksburg Ln, Burleson, TX 76028For Sale
 MLS ID #21403135, Thomas Su. NTREIS
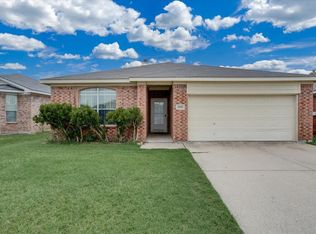
 - $270,0004 bd2 ba1.6k sqft1025 McKavett Dr, Fort Worth, TX 76140For Sale
 MLS ID #21329672, Alka Dutta. NTREIS
