BACK on the MARKET with all new interior paint and upgraded tile and hardware in bath! Welcome home to this perfectly suited 2-bed, 2-bath townhome on a beautiful treed street in a fabulous location! Relax in the front courtyard or on the back porch or head inside to see the gorgeous wood floors or the renovated kitchen with new appliances! This townhome features two dining spaces - an eat-in kitchen and a stand-alone dining, either could serve as an in-home office space! Two large bedrooms feature walk-in closets and fresh paint throughout. The recent kitchen renovation includes new tile and backsplash and a new Bosch dishwasher and Frigidaire oven and microwave. From the traditional brick fireplace to the large, rear-entry garage, this townhome has it all! Come see!
Sold
Price Unknown
5845 Westhaven Dr APT B, Fort Worth, TX 76132
2beds
1,425sqft
Single Family Residence
Built in 1985
2,134 Square Feet Lot
$-- Zestimate®
$--/sqft
$1,903 Estimated rent
Home value
Not available
Estimated sales range
Not available
$1,903/mo
Zestimate® history
Owner options
List your home for rent
$1,903/mo
Rent Zestimate®
Find your next renter with Zillow Rental Manager. Plus, with online applications, you can quickly screen prospective tenants – for free.
$1,903/mo
Rent Zestimate®
Refinance and save
$545/mo
Est. payment
Refinancing to a lower rate could help reduce your monthly payments and save thousands over the life of the loan.
$545/mo
Est. payment
Explore your selling options
Work with a Zillow partner agent
Leverage their expertise and Zillow's premium Showcase listings to get your home seen by more buyers.
Get startedList with your own agent
Get your home in front of millions of buyers by listing it on Zillow.
Learn how to do itSell it yourself
Take full control of how buyers see your home on Zillow by listing For Sale by Owner (FSBO).
List your homeWhat's special
Traditional brick fireplaceFront courtyardNew appliancesBosch dishwasherGorgeous wood floorsTwo large bedroomsBeautiful treed street
Zillow last checked:
Listing updated:
Listed by:
Aleshia Howe 0726207 817-806-4100,
BHHS Premier Properties 817-806-4100
Bought with:
Karen Brown
Williams Trew Real Estate
Source: NTREIS,MLS#: 20987888
Facts & features
Interior
Bedrooms & bathrooms
- Bedrooms: 2
- Bathrooms: 2
- Full bathrooms: 2
Primary bedroom
- Features: Ceiling Fan(s), En Suite Bathroom, Walk-In Closet(s)
- Level: First
- Dimensions: 16 x 11
Bedroom
- Features: Ceiling Fan(s), En Suite Bathroom, Walk-In Closet(s)
- Level: First
- Dimensions: 12 x 11
Dining room
- Level: First
- Dimensions: 12 x 11
Kitchen
- Features: Built-in Features
- Level: First
- Dimensions: 13 x 13
Living room
- Features: Fireplace
- Level: First
- Dimensions: 17 x 16
Heating
- Central, Fireplace(s)
Cooling
- Central Air, Ceiling Fan(s)
Appliances
- Included: Dishwasher, Electric Cooktop, Electric Oven, Electric Range, Electric Water Heater, Microwave
- Laundry: Washer Hookup, Electric Dryer Hookup
Features
- Decorative/Designer Lighting Fixtures, Eat-in Kitchen, Kitchen Island, Pantry, Walk-In Closet(s)
- Flooring: Carpet, Tile, Wood
- Windows: Window Coverings
- Has basement: No
- Number of fireplaces: 1
- Fireplace features: Masonry, Wood Burning
Interior area
- Total interior livable area: 1,425 sqft
Property
Parking
- Total spaces: 2
- Parking features: Garage, Lighted, Garage Faces Rear
- Attached garage spaces: 2
- Has uncovered spaces: Yes
Features
- Levels: One
- Stories: 1
- Patio & porch: Covered
- Exterior features: Uncovered Courtyard
- Pool features: None
- Fencing: Wood
Lot
- Size: 2,134 Square Feet
- Features: Interior Lot, Many Trees, Sprinkler System
Details
- Parcel number: 05454824
Construction
Type & style
- Home type: SingleFamily
- Architectural style: Traditional
- Property subtype: Single Family Residence
Materials
- Brick
- Foundation: Slab
- Roof: Composition
Condition
- Year built: 1985
Utilities & green energy
- Sewer: Public Sewer
- Water: Public
- Utilities for property: Sewer Available, Water Available
Community & HOA
Community
- Features: Curbs, Sidewalks
- Subdivision: Westhaven Twnhms
HOA
- Has HOA: Yes
- Amenities included: Maintenance Front Yard
- Services included: Maintenance Grounds
- HOA fee: $545 quarterly
- HOA name: Junction Property Management
- HOA phone: 972-484-2060
Location
- Region: Fort Worth
Financial & listing details
- Tax assessed value: $154,052
- Annual tax amount: $4,515
- Date on market: 9/18/2025
- Cumulative days on market: 93 days
- Listing terms: Cash,Conventional,FHA,VA Loan
Price history
| Date | Event | Price |
|---|---|---|
| 11/14/2025 | Sold | -- |
Source: NTREIS #20987888 Report a problem | ||
| 10/29/2025 | Pending sale | $241,500$169/sqft |
Source: BHHS broker feed #20987888 Report a problem | ||
| 10/29/2025 | Contingent | $241,500$169/sqft |
Source: NTREIS #20987888 Report a problem | ||
| 9/18/2025 | Listed for sale | $241,500+0.8%$169/sqft |
Source: NTREIS #20987888 Report a problem | ||
| 8/24/2025 | Listing removed | $239,500$168/sqft |
Source: BHHS broker feed #20987888 Report a problem | ||
| 7/31/2025 | Price change | $239,500-3.8%$168/sqft |
Source: NTREIS #20987888 Report a problem | ||
| 7/2/2025 | Listed for sale | $249,000+79.8%$175/sqft |
Source: NTREIS #20987888 Report a problem | ||
| 5/11/2015 | Listing removed | $138,500$97/sqft |
Source: BRANTS, INC., REALTORS #13110656 Report a problem | ||
| 4/25/2015 | Pending sale | $138,500$97/sqft |
Source: BRANTS, INC., REALTORS #13110656 Report a problem | ||
| 4/23/2015 | Listed for sale | $138,500$97/sqft |
Source: BRANTS, INC., REALTORS #13110656 Report a problem | ||
Public tax history
| Year | Property taxes | Tax assessment |
|---|---|---|
| 2016 | $1,338 -9.2% | $154,052 +29.3% |
| 2015 | $1,474 | $119,100 |
| 2014 | $1,474 | $119,100 |
Find assessor info on the county website
Neighborhood: Overton South
Nearby homes
- $--3 bd2 ba2k sqft5877 Westhaven Dr, Fort Worth, TX 76132Sold

- $--2 bd2 ba1.3k sqft5851 Westhaven Dr, Fort Worth, TX 76132Sold
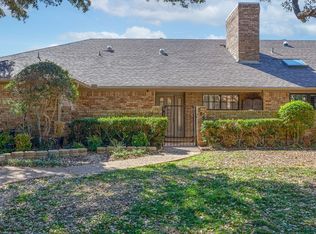
- $--3 bd2 ba2.1k sqft5834 Westhaven Dr APT B, Fort Worth, TX 76132Sold
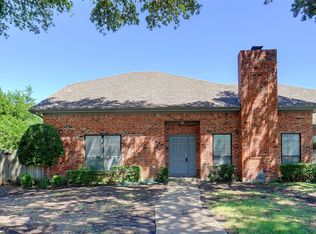
- $--2 bd2 ba1.8k sqft5834 Westhaven Dr APT A, Fort Worth, TX 76132Sold

- $228,7002 bd2 ba-- sqft5866 Westhaven Dr, Fort Worth, TX 76132Off Market
- $180,4293 bd2 ba1.6k sqft5850 Westhaven Dr, Fort Worth, TX 76132Off Market
- $250,8002 bd2 ba1.3k sqft5862 Westhaven Dr, Fort Worth, TX 76132Off Market
- $258,6002 bd2 ba1.3k sqft5869 Westhaven Dr, Fort Worth, TX 76132Off Market
Nearby schools
GreatSchools rating
- 6/10Oakmont Elementary SchoolGrades: PK-5Distance: 1 mi
- 3/10Summer Creek Middle SchoolGrades: 6-8Distance: 4.4 mi
- 3/10North Crowley High SchoolGrades: 9-12Distance: 3.7 mi
Schools provided by the listing agent
- Elementary: Oakmont
- Middle: Crowley
- High: North Crowley
- District: Crowley ISD
Source: NTREIS. This data may not be complete. We recommend contacting the local school district to confirm school assignments for this home.
- Texas
- Tarrant County
- Fort Worth
- 76132
- Overton South
- 5845 Westhaven Dr Apartment B
Nearby cities
Nearby neighborhoods
Nearby zip codes
Other Fort Worth Topics
