BACK ON MARKET through no fault of seller! Sellers have made the repairs from inspection report including NEW HVAC and NEW WATER HEATER
Convenient Single-Story 3BR, 2BA Home Near Highway
Features: *Functional Single-Story Layout: Ideal for all ages, this home eliminates stairs for seamless, accessible living. *Family-Friendly: Three bedrooms offer ample space for a growing family, creating cherished memories. *Two Full Bathrooms: Say goodbye to morning traffic jams with two full bathrooms to accommodate everyone's needs. *Highway Proximity: Enjoy hassle-free commuting and quick access to weekend getaways, thanks to the nearby highway. *Mature Landscaping *Attached Garage: Conveniently store your vehicles and belongings in the attached garage. *Peaceful Retreat: Enjoy the tranquility of the neighborhood
Sold
Price Unknown
5877 Westhaven Dr, Fort Worth, TX 76132
3beds
2,024sqft
Townhouse
Built in 1987
6,011 Square Feet Lot
$-- Zestimate®
$--/sqft
$2,253 Estimated rent
Home value
Not available
Estimated sales range
Not available
$2,253/mo
Zestimate® history
Owner options
List your home for rent
$2,253/mo
Rent Zestimate®
Find your next renter with Zillow Rental Manager. Plus, with online applications, you can quickly screen prospective tenants – for free.
$2,253/mo
Rent Zestimate®
Refinance and save
$300/mo
Est. payment
Refinancing to a lower rate could help reduce your monthly payments and save thousands over the life of the loan.
$300/mo
Est. payment
Explore your selling options
Work with a Zillow partner agent
Leverage their expertise and Zillow's premium Showcase listings to get your home seen by more buyers.
Get startedList with your own agent
Get your home in front of millions of buyers by listing it on Zillow.
Learn how to do itSell it yourself
Take full control of how buyers see your home on Zillow by listing For Sale by Owner (FSBO).
List your homeWhat's special
Zillow last checked:
Listing updated:
Listed by:
Megan Piechowiak 0695302 888-455-6040,
Fathom Realty LLC 888-455-6040
Bought with:
Lafayette Dennis
Twenty-Two Realty
Source: NTREIS,MLS#: 20448760
Facts & features
Interior
Bedrooms & bathrooms
- Bedrooms: 3
- Bathrooms: 2
- Full bathrooms: 2
Features
- Built-in Features, Cable TV
- Has basement: No
- Number of fireplaces: 1
- Fireplace features: Masonry
Interior area
- Total interior livable area: 2,024 sqft
Property
Parking
- Total spaces: 2
- Parking features: None, Garage Faces Rear
- Attached garage spaces: 2
Accessibility
- Accessibility features: Accessible Full Bath
Features
- Levels: One
- Stories: 1
- Pool features: None
Lot
- Size: 6,011 Square Feet
Details
- Parcel number: 41355431
Construction
Type & style
- Home type: Townhouse
- Property subtype: Townhouse
- Attached to another structure: Yes
Condition
- Year built: 1987
Utilities & green energy
- Sewer: Public Sewer
- Water: Public
- Utilities for property: Electricity Connected, Sewer Available, Water Available, Cable Available
Community & HOA
Community
- Subdivision: Westhaven Twnhms
HOA
- Has HOA: Yes
- Services included: Association Management
- HOA fee: $300 quarterly
- HOA name: Principal Management Group - Associa
- HOA phone: 713-329-7100
Location
- Region: Fort Worth
Financial & listing details
- Tax assessed value: $99,992
- Annual tax amount: $3,158
- Date on market: 6/29/2024
- Cumulative days on market: 273 days
- Exclusions: Refrigerator, Washer, Dryer
- Electric utility on property: Yes
Price history
| Date | Event | Price |
|---|---|---|
| 7/31/2024 | Sold | -- |
Source: NTREIS #20448760 Report a problem | ||
| 7/8/2024 | Pending sale | $269,900$133/sqft |
Source: NTREIS #20448760 Report a problem | ||
| 6/28/2024 | Listing removed | -- |
Source: NTREIS #20448760 Report a problem | ||
| 6/11/2024 | Price change | $269,900-3.6%$133/sqft |
Source: NTREIS #20448760 Report a problem | ||
| 5/22/2024 | Price change | $279,900-1.8%$138/sqft |
Source: NTREIS #20448760 Report a problem | ||
| 4/29/2024 | Listed for sale | $285,000$141/sqft |
Source: NTREIS #20448760 Report a problem | ||
| 4/26/2024 | Contingent | $285,000$141/sqft |
Source: NTREIS #20448760 Report a problem | ||
| 3/1/2024 | Price change | $285,000-4.7%$141/sqft |
Source: NTREIS #20448760 Report a problem | ||
| 2/27/2024 | Listed for sale | $299,000$148/sqft |
Source: NTREIS #20448760 Report a problem | ||
| 2/26/2024 | Contingent | $299,000$148/sqft |
Source: NTREIS #20448760 Report a problem | ||
| 10/24/2023 | Price change | $299,000-9.4%$148/sqft |
Source: NTREIS #20448760 Report a problem | ||
| 10/6/2023 | Listed for sale | $330,000$163/sqft |
Source: NTREIS #20448760 Report a problem | ||
Public tax history
| Year | Property taxes | Tax assessment |
|---|---|---|
| 2016 | $1,427 +0.2% | $99,992 +23.4% |
| 2015 | $1,424 | $81,000 |
| 2014 | $1,424 | $81,000 |
Find assessor info on the county website
Neighborhood: Overton South
Nearby homes
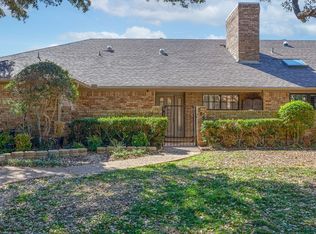
- $--2 bd2 ba1.3k sqft5851 Westhaven Dr, Fort Worth, TX 76132Sold
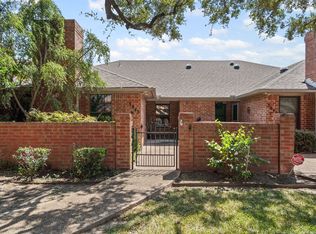
- $--2 bd2 ba1.4k sqft5845 Westhaven Dr APT B, Fort Worth, TX 76132Sold
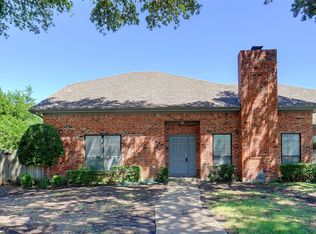
- $--3 bd2 ba2.1k sqft5834 Westhaven Dr APT B, Fort Worth, TX 76132Sold
- $--2 bd2 ba1.8k sqft5834 Westhaven Dr APT A, Fort Worth, TX 76132Sold

- $231,6002 bd2 ba-- sqft5866 Westhaven Dr, Fort Worth, TX 76132Off Market
- $180,4293 bd2 ba1.6k sqft5850 Westhaven Dr, Fort Worth, TX 76132Off Market
- $249,9002 bd2 ba1.3k sqft5862 Westhaven Dr, Fort Worth, TX 76132Off Market
- $257,0002 bd2 ba1.3k sqft5869 Westhaven Dr, Fort Worth, TX 76132Off Market
Nearby schools
GreatSchools rating
- 6/10Oakmont Elementary SchoolGrades: PK-5Distance: 1 mi
- 3/10Summer Creek Middle SchoolGrades: 6-8Distance: 4.4 mi
- 3/10North Crowley High SchoolGrades: 9-12Distance: 3.7 mi
Schools provided by the listing agent
- Elementary: Oakmont
- Middle: Crowley
- High: North Crowley
- District: Crowley ISD
Source: NTREIS. This data may not be complete. We recommend contacting the local school district to confirm school assignments for this home.
- Texas
- Tarrant County
- Fort Worth
- 76132
- Overton South
- 5877 Westhaven Dr
Nearby cities
Nearby neighborhoods
Nearby zip codes
Other Fort Worth Topics
