Come Fall in Love w this Fort Worth Charmer Nestled on a Tree Lined Street in a Beautiful, Quiet, Serene, Established Neighborhood! Gorgeously Updated and Meticulously Maintained Townhome-style Condo Features Fabulous Hardwood Floors, Granite Countertops, Plantation Shutters, Recessed Lighting, Exquisite Tray Ceilings, Crown Molding and More! Cooking is a Total Treat in Spacious Kitchen w Granite Countertops, Stainless Whirlpool Gold Appliances, Tons of Cabinets and Big Pantry. Multiple Sky Lights Throughout Flood the Home w Glorious Natural Light! Beautiful Brick Fireplace In Front Living Creates a Cozy Setting For Relaxing or Entertaining Family and Friends. Spectacular Secondary Living Space has Wall to Wall Custom Pella Doors that Open Up to Private Patio Offering a Dreamy Outdoor Retreat. This Flexible Room is ideal for Home Office, Workout Room, or a 3rd Bedroom. LOCATION!! Quick Access to Everything Fort Worth! Commuter's Dream only Minutes From Chisolm Trail, I-20 and Hulen.
Sold
Price Unknown
5851 Westhaven Dr, Fort Worth, TX 76132
2beds
1,319sqft
Condominium
Built in 1984
-- sqft lot
$-- Zestimate®
$--/sqft
$1,826 Estimated rent
Home value
Not available
Estimated sales range
Not available
$1,826/mo
Zestimate® history
Owner options
List your home for rent
$1,826/mo
Rent Zestimate®
Find your next renter with Zillow Rental Manager. Plus, with online applications, you can quickly screen prospective tenants – for free.
$1,826/mo
Rent Zestimate®
Refinance and save
$515/mo
Est. payment
Refinancing to a lower rate could help reduce your monthly payments and save thousands over the life of the loan.
$515/mo
Est. payment
Explore your selling options
Work with a Zillow partner agent
Leverage their expertise and Zillow's premium Showcase listings to get your home seen by more buyers.
Get startedList with your own agent
Get your home in front of millions of buyers by listing it on Zillow.
Learn how to do itSell it yourself
Take full control of how buyers see your home on Zillow by listing For Sale by Owner (FSBO).
List your homeWhat's special
Recessed lightingPrivate patioBeautiful brick fireplaceEstablished neighborhoodFlexible roomMultiple sky lights throughoutTons of cabinets
Zillow last checked:
Listing updated:
Listed by:
Cara Hackley 0648003 817-905-6788,
OnDemand Realty 214-766-5833
Bought with:
Hayley Wateska
League Real Estate
Source: NTREIS,MLS#: 20543340
Facts & features
Interior
Bedrooms & bathrooms
- Bedrooms: 2
- Bathrooms: 2
- Full bathrooms: 2
Primary bedroom
- Features: Ceiling Fan(s), En Suite Bathroom
- Level: First
- Dimensions: 12 x 12
Bedroom
- Features: Ceiling Fan(s), En Suite Bathroom
- Level: First
- Dimensions: 11 x 10
Primary bathroom
- Features: Built-in Features, En Suite Bathroom, Granite Counters
- Level: First
- Dimensions: 8 x 8
Dining room
- Level: First
- Dimensions: 12 x 11
Family room
- Features: Ceiling Fan(s)
- Level: First
- Dimensions: 14 x 11
Other
- Features: En Suite Bathroom, Granite Counters
- Level: First
- Dimensions: 8 x 8
Kitchen
- Features: Built-in Features, Granite Counters
- Level: First
- Dimensions: 14 x 13
Laundry
- Features: Built-in Features
- Level: First
- Dimensions: 4 x 6
Living room
- Features: Fireplace
- Level: First
- Dimensions: 16 x 16
Heating
- Central, Electric, Fireplace(s)
Cooling
- Central Air, Ceiling Fan(s), Electric
Appliances
- Included: Dishwasher, Electric Range, Electric Water Heater, Disposal, Microwave
- Laundry: Washer Hookup, Electric Dryer Hookup, In Kitchen
Features
- Decorative/Designer Lighting Fixtures, Granite Counters, High Speed Internet, Pantry, Cable TV, Vaulted Ceiling(s), Natural Woodwork
- Flooring: Ceramic Tile, Hardwood
- Windows: Skylight(s), Shutters
- Has basement: No
- Number of fireplaces: 1
- Fireplace features: Masonry, Wood Burning
Interior area
- Total interior livable area: 1,319 sqft
Property
Parking
- Total spaces: 2
- Parking features: Alley Access, Door-Single, Garage, Garage Door Opener, Garage Faces Rear
- Attached garage spaces: 2
Features
- Levels: One
- Stories: 1
- Pool features: None
Lot
- Size: 3,571 Square Feet
Details
- Parcel number: 05454727
Construction
Type & style
- Home type: Condo
- Architectural style: Traditional
- Property subtype: Condominium
- Attached to another structure: Yes
Materials
- Brick
- Foundation: Slab
- Roof: Composition
Condition
- Year built: 1984
Utilities & green energy
- Sewer: Public Sewer
- Water: Public
- Utilities for property: Electricity Connected, Sewer Available, Separate Meters, Water Available, Cable Available
Community & HOA
Community
- Features: Curbs
- Security: Security System
- Subdivision: Westhaven Twnhms
HOA
- Has HOA: Yes
- Amenities included: Maintenance Front Yard
- Services included: Association Management, Maintenance Grounds, Maintenance Structure
- HOA fee: $515 quarterly
- HOA name: Junction Property Management
- HOA phone: 972-484-2060
Location
- Region: Fort Worth
Financial & listing details
- Tax assessed value: $146,577
- Annual tax amount: $5,680
- Date on market: 2/23/2024
- Cumulative days on market: 10 days
- Listing terms: Cash,Conventional
- Exclusions: NA
- Electric utility on property: Yes
Price history
| Date | Event | Price |
|---|---|---|
| 3/25/2024 | Sold | -- |
Source: NTREIS #20543340 Report a problem | ||
| 3/10/2024 | Pending sale | $259,000$196/sqft |
Source: NTREIS #20543340 Report a problem | ||
| 3/5/2024 | Contingent | $259,000$196/sqft |
Source: NTREIS #20543340 Report a problem | ||
| 2/23/2024 | Listed for sale | $259,000+7.9%$196/sqft |
Source: NTREIS #20543340 Report a problem | ||
| 9/2/2022 | Sold | -- |
Source: NTREIS #20137940 Report a problem | ||
| 8/19/2022 | Pending sale | $240,000$182/sqft |
Source: NTREIS #20137940 Report a problem | ||
| 8/15/2022 | Contingent | $240,000$182/sqft |
Source: NTREIS #20137940 Report a problem | ||
| 8/11/2022 | Listed for sale | $240,000+23.1%$182/sqft |
Source: NTREIS #20137940 Report a problem | ||
| 9/30/2019 | Listing removed | $194,900$148/sqft |
Source: Listing Spark #14185059 Report a problem | ||
| 9/27/2019 | Pending sale | $194,900$148/sqft |
Source: Listing Spark #14185059 Report a problem | ||
| 9/15/2019 | Listed for sale | $194,900+25.7%$148/sqft |
Source: Listing Spark #14185059 Report a problem | ||
| 1/22/2017 | Listing removed | $155,000$118/sqft |
Source: Keller Williams - Fort Worth #13515867 Report a problem | ||
| 1/6/2017 | Listed for sale | $155,000$118/sqft |
Source: Keller Williams Realty #13515867 Report a problem | ||
Public tax history
| Year | Property taxes | Tax assessment |
|---|---|---|
| 2016 | $925 -13% | $146,577 +31.3% |
| 2015 | $1,062 | $111,600 |
| 2014 | $1,062 | $111,600 |
| 2013 | -- | $111,600 +0.7% |
| 2012 | -- | $110,800 |
| 2011 | -- | $110,800 -0.3% |
| 2010 | -- | $111,100 |
| 2009 | -- | $111,100 -6.8% |
| 2008 | -- | $119,200 |
| 2007 | -- | $119,200 +24.3% |
| 2006 | -- | $95,900 -17.7% |
| 2005 | -- | $116,500 +7.5% |
| 2004 | -- | $108,400 |
| 2003 | -- | $108,400 +25.2% |
| 2002 | -- | $86,600 |
| 2001 | -- | $86,600 +5% |
| 2000 | -- | $82,500 |
Find assessor info on the county website
Neighborhood: Overton South
Nearby homes
- $--3 bd2 ba2k sqft5877 Westhaven Dr, Fort Worth, TX 76132Sold

- $--2 bd2 ba1.4k sqft5845 Westhaven Dr APT B, Fort Worth, TX 76132Sold
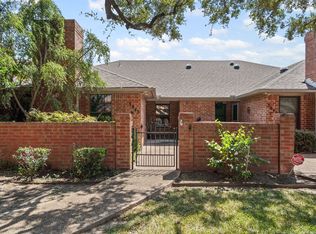
- $--3 bd2 ba2.1k sqft5834 Westhaven Dr APT B, Fort Worth, TX 76132Sold
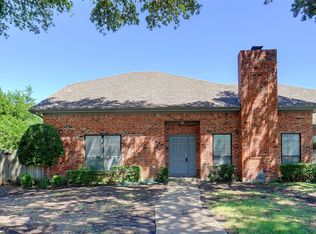
- $--2 bd2 ba1.8k sqft5834 Westhaven Dr APT A, Fort Worth, TX 76132Sold

- $213,8002 bd2 ba-- sqft5866 Westhaven Dr, Fort Worth, TX 76132Off Market
- $244,0002 bd2 ba1.3k sqft5862 Westhaven Dr, Fort Worth, TX 76132Off Market
- $254,7002 bd2 ba1.3k sqft5869 Westhaven Dr, Fort Worth, TX 76132Off Market
- $152,4642 bd2 ba1.3k sqft5871 Westhaven Dr, Fort Worth, TX 76132Off Market
Nearby schools
GreatSchools rating
- 6/10Oakmont Elementary SchoolGrades: PK-5Distance: 1 mi
- 3/10Summer Creek Middle SchoolGrades: 6-8Distance: 4.4 mi
- 3/10North Crowley High SchoolGrades: 9-12Distance: 3.7 mi
Schools provided by the listing agent
- Elementary: Oakmont
- Middle: Summer Creek
- High: North Crowley
- District: Crowley ISD
Source: NTREIS. This data may not be complete. We recommend contacting the local school district to confirm school assignments for this home.
- Texas
- Tarrant County
- Fort Worth
- 76132
- Overton South
- 5851 Westhaven Dr
Nearby cities
Nearby neighborhoods
Nearby zip codes
Other Fort Worth Topics
