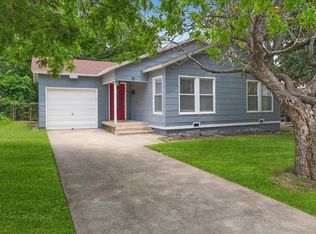
MOTIVATED SELLER*Completely updated and move-in ready! This charming 3-bedroom, 2-bath home offers the perfect combination of modern updates, everyday comfort, and an unbeatable location just minutes from TCU.Inside, you’ll find luxury vinyl plank flooring throughout, fresh interior paint, updated lighting, ceiling fans in every bedroom, a brand-new stove, and a new water heater giving you peace of mind and a truly turnkey home. The bright, functional floor plan provides comfortable living spaces that are ready for you to make your own.Step outside to an oversized backyard with endless possibilities. Whether you’re hosting weekend BBQs, creating a play area for kids or pets, planting a garden, or simply enjoying a quiet evening outdoors, there’s plenty of room to make it your own. A separate storage building adds valuable space for tools, lawn equipment, seasonal décor, or hobbies.Conveniently located just minutes from shopping, dining, parks, and everyday amenities and less than 10 minutes from Texas Christian University, this property is ideal for homeowners and investors alike. Its proximity to TCU makes it an excellent option for student housing, faculty, or long-term rental opportunities.If you’ve been searching for an affordable, updated home in a prime Fort Worth location, this one deserves a spot at the top of your list. Schedule your showing today!
For sale
Price cut: $6K (8/21)
$249,000
4121 Alamo Ave, Fort Worth, TX 76107
3beds
1,220sqft
Single Family Residence
Built in 1943
6,011 Square Feet Lot
$-- Zestimate®
$204/sqft
$-- HOA
What's special
Updated lightingNew water heaterBrand-new stoveFresh interior paintBright functional floor planSeparate storage building
- 62 days
- 596
- 82
Zillow last checked:
Listing updated:
Listed by:
Peyton Borders 0840821 972-938-3636,
CENTURY 21 Judge Fite Co. 972-938-3636,
Jordan Borders 0728592 469-955-9488,
CENTURY 21 Judge Fite Co.
Source: NTREIS,MLS#: 21322126
Facts & features
Interior
Bedrooms & bathrooms
- Bedrooms: 3
- Bathrooms: 2
- Full bathrooms: 2
Primary bedroom
- Level: First
- Dimensions: 1 x 1
Bedroom
- Level: First
- Dimensions: 1 x 1
Kitchen
- Level: First
- Dimensions: 1 x 1
Living room
- Level: First
- Dimensions: 1 x 1
Heating
- Central, Electric
Cooling
- Central Air, Ceiling Fan(s), Electric
Appliances
- Included: Dishwasher, Gas Cooktop, Disposal, Gas Oven, Gas Range
Features
- Eat-in Kitchen, High Speed Internet, Open Floorplan, Paneling/Wainscoting
- Flooring: Luxury Vinyl Plank, Tile
- Has basement: No
- Has fireplace: No
Interior area
- Total interior livable area: 1,220 sqft
Video & virtual tour
Property
Parking
- Parking features: Driveway, On Site, Outside, On Street
- Has attached garage: Yes
Features
- Levels: One
- Stories: 1
- Exterior features: Rain Gutters, Storage
- Pool features: None
- Fencing: Wood
Lot
- Size: 6,011 Square Feet
- Features: Landscaped
Details
- Additional structures: Barn(s), Stable(s)
- Parcel number: 00898155
Construction
Type & style
- Home type: SingleFamily
- Architectural style: Traditional,Detached
- Property subtype: Single Family Residence
- Attached to another structure: Yes
Materials
- Foundation: Pillar/Post/Pier
- Roof: Composition
Condition
- Resale
- Year built: 1943
Utilities & green energy
- Sewer: Public Sewer
- Water: Public
- Utilities for property: Sewer Available, Water Available
Community & HOA
Community
- Subdivision: Factory Place Add
HOA
- Has HOA: No
Location
- Region: Fort Worth
Financial & listing details
- Price per square foot: $204/sqft
- Tax assessed value: $248,324
- Annual tax amount: $4,928
- Date on market: 7/6/2026
- Cumulative days on market: 137 days
- Listing terms: Cash,Conventional,FHA,VA Loan
Estimated market value
Not available
Estimated sales range
Not available
Not available
Price history
| Date | Event | Price |
|---|---|---|
| 8/21/2026 | Price change | $249,000-2.3%$204/sqft |
Source: NTREIS #21322126 Report a problem | ||
| 7/24/2026 | Price change | $254,990-3.7%$209/sqft |
Source: NTREIS #21322126 Report a problem | ||
| 7/6/2026 | Listed for sale | $264,900-1.9%$217/sqft |
Source: NTREIS #21322126 Report a problem | ||
| 7/2/2026 | Listing removed | $269,900$221/sqft |
Source: NTREIS #21243375 Report a problem | ||
| 6/26/2026 | Price change | $269,900-3.6%$221/sqft |
Source: NTREIS #21243375 Report a problem | ||
| 6/1/2026 | Price change | $279,900-1.8%$229/sqft |
Source: NTREIS #21243375 Report a problem | ||
| 5/18/2026 | Price change | $284,900-1.7%$234/sqft |
Source: NTREIS #21243375 Report a problem | ||
| 5/9/2026 | Price change | $289,900-1.7%$238/sqft |
Source: NTREIS #21243375 Report a problem | ||
| 4/17/2026 | Listed for sale | $295,000+181%$242/sqft |
Source: NTREIS #21243375 Report a problem | ||
| 5/17/2008 | Listing removed | $105,000$86/sqft |
Source: Keller Williams Realty #10900724 Report a problem | ||
| 3/9/2008 | Listed for sale | $105,000$86/sqft |
Source: Keller Williams Realty #10900724 Report a problem | ||
| 6/23/1995 | Sold | -- |
Source: Public Record Report a problem | ||
Public tax history
| Year | Property taxes | Tax assessment |
|---|---|---|
| 2025 | $3,022 -2.4% | $248,324 |
| 2024 | $3,098 +9.9% | $248,324 +9.9% |
| 2023 | $2,820 -22.6% | $226,016 +17.5% |
| 2022 | $3,643 +2% | $192,422 +2.2% |
| 2021 | $3,572 +8.9% | $188,327 +6.8% |
| 2020 | $3,281 +15% | $176,327 -4.1% |
| 2019 | $2,853 +7.3% | $183,775 +59.1% |
| 2018 | $2,659 +10% | $115,531 -22.3% |
| 2017 | $2,418 +9.5% | $148,630 +12.7% |
| 2016 | $2,208 +4.3% | $131,904 +52% |
| 2015 | $2,117 | $86,800 |
| 2014 | $2,117 | $86,800 |
| 2013 | -- | $86,800 +0.5% |
| 2012 | -- | $86,400 |
| 2011 | -- | $86,400 -0.5% |
| 2010 | -- | $86,800 -6.6% |
| 2009 | -- | $92,900 |
| 2008 | -- | $92,900 |
| 2007 | -- | $92,900 +38% |
| 2006 | -- | $67,300 +10.5% |
| 2005 | -- | $60,900 +1.3% |
| 2004 | -- | $60,100 +13.6% |
| 2003 | -- | $52,900 -2.2% |
| 2002 | -- | $54,100 +15.4% |
| 2001 | -- | $46,900 +5.2% |
| 2000 | -- | $44,600 |
Find assessor info on the county website
Monthly payment
Est. payment
Payment breakdown
Explore the cost of this home by adjusting the details. Changes won't be saved.Climate risks
Neighborhood: Alamo Heights
Nearby schools
Schools provided by the listing agent
- Elementary: MG Ellis
- Middle: Mclean 6Th
- High: Arlington Heights
- District: Fort Worth ISD
Source: NTREIS. This data may not be complete. We recommend contacting the local school district to confirm school assignments for this home.
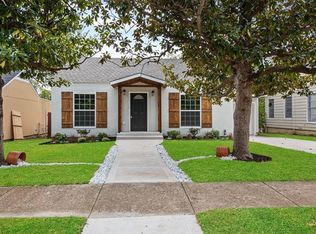
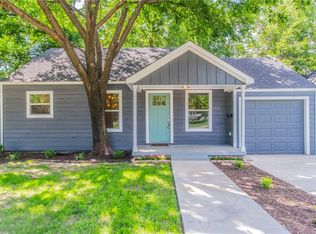
Similar homes
- $265,0003 bd1 ba1.1k sqft3909 Locke Ave, Fort Worth, TX 76107For Sale
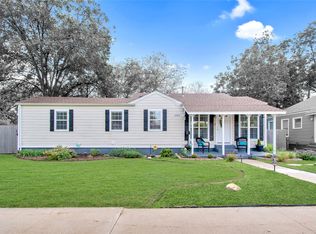 MLS ID #21222254, Hallie Cranford. NTREIS
 - $245,0003 bd2 ba1.5k sqft4713 Driskell Blvd, Fort Worth, TX 76107For Sale
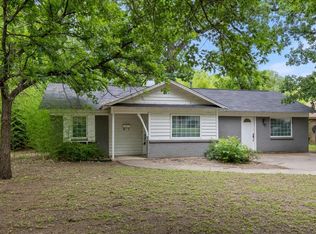 MLS ID #21266678, Michael Pyatt. NTREIS
 - $274,9002 bd1 ba882 sqft4504 Geddes Ave, Fort Worth, TX 76107For Sale
 MLS ID #21304309, Christopher Holtwick. NTREIS
 - $284,9902 bd1 ba805 sqft4006 Curzon Ave, Fort Worth, TX 76107For Sale
 MLS ID #21275492, Tricia Gonzales. NTREIS
